
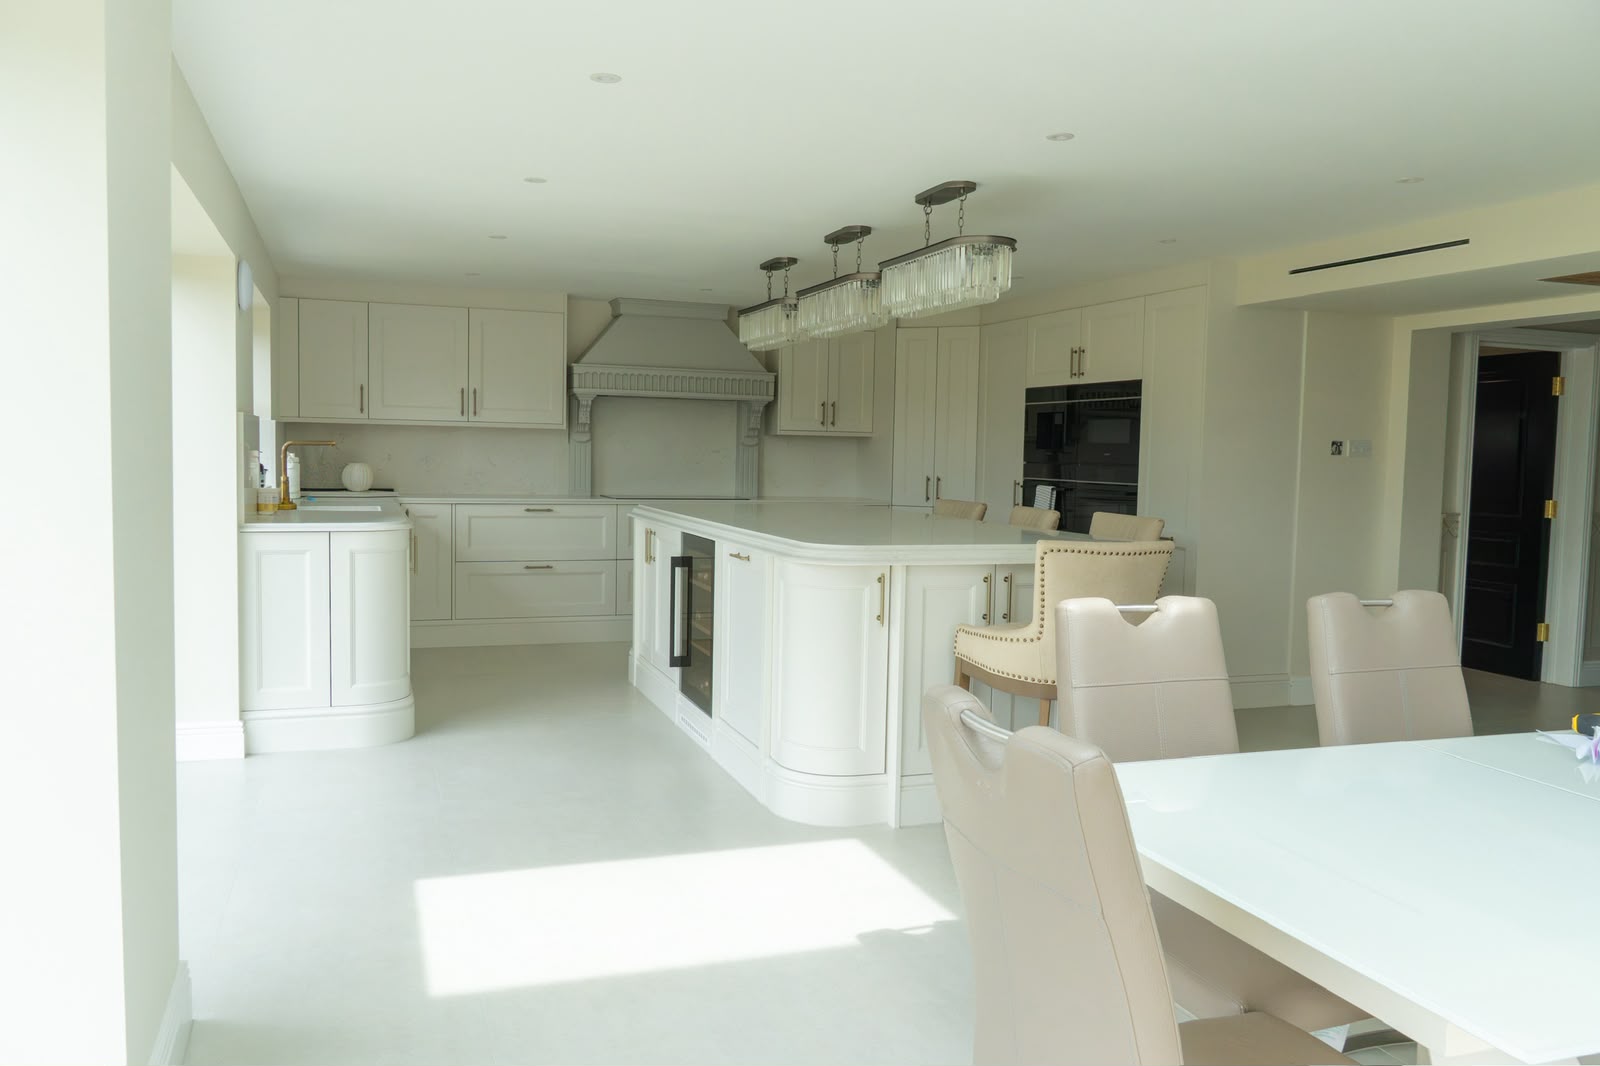
Kitchen Tilingin Kent &South East London
Splashbacks and kitchen floors cut cleanly around sockets, units and appliances, with full tiles set out to fall where you actually look.
4.9 on Google · 7 years' experience · 1-year workmanship guarantee
7 yrs
Experience tiling kitchens
£10m
Public liability insurance
4.9
Google rating
£55/m²
Tiling from, fixed price
1 yr
Workmanship guarantee
What kitchen tiling involves
Kitchen tiling covers splashbacks behind hobs and worktops, full-height feature walls and floors, in everything from metro tile and porcelain to natural stone and herringbone formats. A kitchen is full of interruptions: sockets, extractor ducting, run-ends and appliance gaps. Good tiling is planned so full tiles fall where you look and cuts land where they are least noticed.
It suits homeowners fitting a new kitchen, replacing a dated or damaged splashback, or retiling a floor as part of a wider renovation, including extensions and new builds where tiling has to be coordinated with kitchen fitters.
It matters because a kitchen is inspected up close every day. Sockets and extractor positions need measuring precisely so tiles are cut cleanly around them, rather than hidden behind oversized cover plates and mismatched fillers.
What you get
- Splashbacks and full-height walls
- Kitchen floors in porcelain or stone
- Neat cuts around sockets and fittings
- Tiling over electric underfloor heating
- Fixed prices, from £55 per m²
What it costs to leave it
What goes wrong with kitchen tiling done without proper planning
The most visible failure is poor setting out around fixed points: sockets, extractor ducting, the gap above an appliance. You end up with narrow slivers of tile beside a socket, or a pattern that interrupts exactly where your eye lands.
Kitchen floors carry their own risks: heavy traffic, dropped items, spills and moisture near the sink and dishwasher. Without proper substrate preparation, or sealing on natural stone, floors crack or stain within months.
Poor kitchen tiling is expensive to redo, because it usually means removing units or appliances for access. A badly set-out splashback cannot be patched; it has to come off in full.
Mistakes that cause it
- Tiling a splashback without first confirming exact socket and extractor positions
- Not planning for appliance gaps, leaving an odd cut visible beside the cooker or fridge
- Tiling a kitchen floor without considering spill and moisture exposure near sinks and dishwashers
- Leaving natural stone floors unsealed, leading to staining from oil and food spills
- Starting the layout from a wall rather than the visual centre of the room
- Grouting before adhesive has cured properly in a heavy-traffic kitchen floor
How the work runs
A process you can follow
Step 1
Measuring and setting out
James measures the kitchen precisely, including socket, extractor and appliance positions, and agrees the tile layout with you so full tiles fall where you look and cuts land in the least noticeable places.
Step 2
Preparation
Walls are prepared and floors are levelled as needed; where the floor will take underfloor heating, that system is fitted and tested before tiling begins.
Step 3
Dry lay
Where pattern, shade or a herringbone layout is involved, tiles are dry-laid first to confirm the look and cutting plan before anything is fixed permanently.
Step 4
Fixing splashbacks and floors
Tiles are fixed with full adhesive coverage, cut precisely around sockets and fittings, and checked for level and consistent joints throughout.
Step 5
Grouting, sealing and handover
Grouting and silicone junctions are finished neatly, natural stone is sealed where used, and the kitchen is handed over with a 1-year workmanship guarantee.
What you actually get out of it
Cuts planned, not squeezed in
Sockets, appliance gaps and run-ends are measured and planned before tiling starts, so cuts fall where they are least noticed rather than wherever they happen to land.
Suited to daily, close-up use
Splashbacks and floors are finished to a standard that holds up to being looked at closely every day, not just from across the room.
Materials sealed and protected
Natural stone kitchen floors are sealed correctly to resist staining from oil and food spills, a step that is easy to skip and costly to correct later.
Coordinated with kitchen fitting
Tiling is scheduled to work alongside kitchen fitters and other trades on new kitchen installs, so the splashback and floor are ready at the right point in the programme.
Fixed prices from £55 per m²
Kitchen tiling is quoted as a fixed price wherever possible, based on the site visit, with staged payments for larger jobs.
1-year workmanship guarantee
Every kitchen tiling job is covered by a 1-year workmanship guarantee, backed by 7 years' experience and a 4.9 Google rating.
Kitchen Tiling in detail
Splashbacks: metro, large-format and feature walls
Metro tile remains a popular choice for kitchen splashbacks, laid in stack bond, brick bond or herringbone patterns depending on the look wanted. Large-format porcelain slabs are increasingly specified for a seamless splashback with minimal grout lines, particularly behind hobs where a continuous surface is easier to keep clean. Full-height feature walls, often behind an island or as a focal point, are also a regular request, giving a kitchen a stronger visual anchor than a standard splashback height.
Kitchen Tiling: your questions answered
Kitchen tiling is priced from £55 per m², with the exact cost depending on the tile chosen, the number of cuts around sockets and fittings, and floor preparation needed. A fixed price is agreed after a site visit.
A straightforward splashback can often be completed within a day or two, though this depends on tile format and the number of sockets and fittings to cut around.
Yes, precise cutting around sockets, extractor housings and appliance gaps is standard practice, planned into the setting out before tiling begins rather than dealt with as an afterthought.
Yes, kitchen floors are tiled in porcelain, natural stone and herringbone layouts, including over electric underfloor heating where specified.
Yes, tiling is scheduled to fit around kitchen fitting and other trades, whether it is a new kitchen install or a splashback and floor retile within an existing kitchen.
Yes, kitchen tiling carries the same 1-year workmanship guarantee as all tiling work.
Yes, herringbone is a regular request for both kitchen splashbacks and floors, set out from a true centre line so the pattern stays consistent across the room.
Yes, including Maidstone, Tonbridge, Dartford, West Malling and surrounding areas. Call 07863 778208, Monday to Saturday, 7am to 9pm, to arrange a site visit.
Kitchen Tiling in Kent: recent work
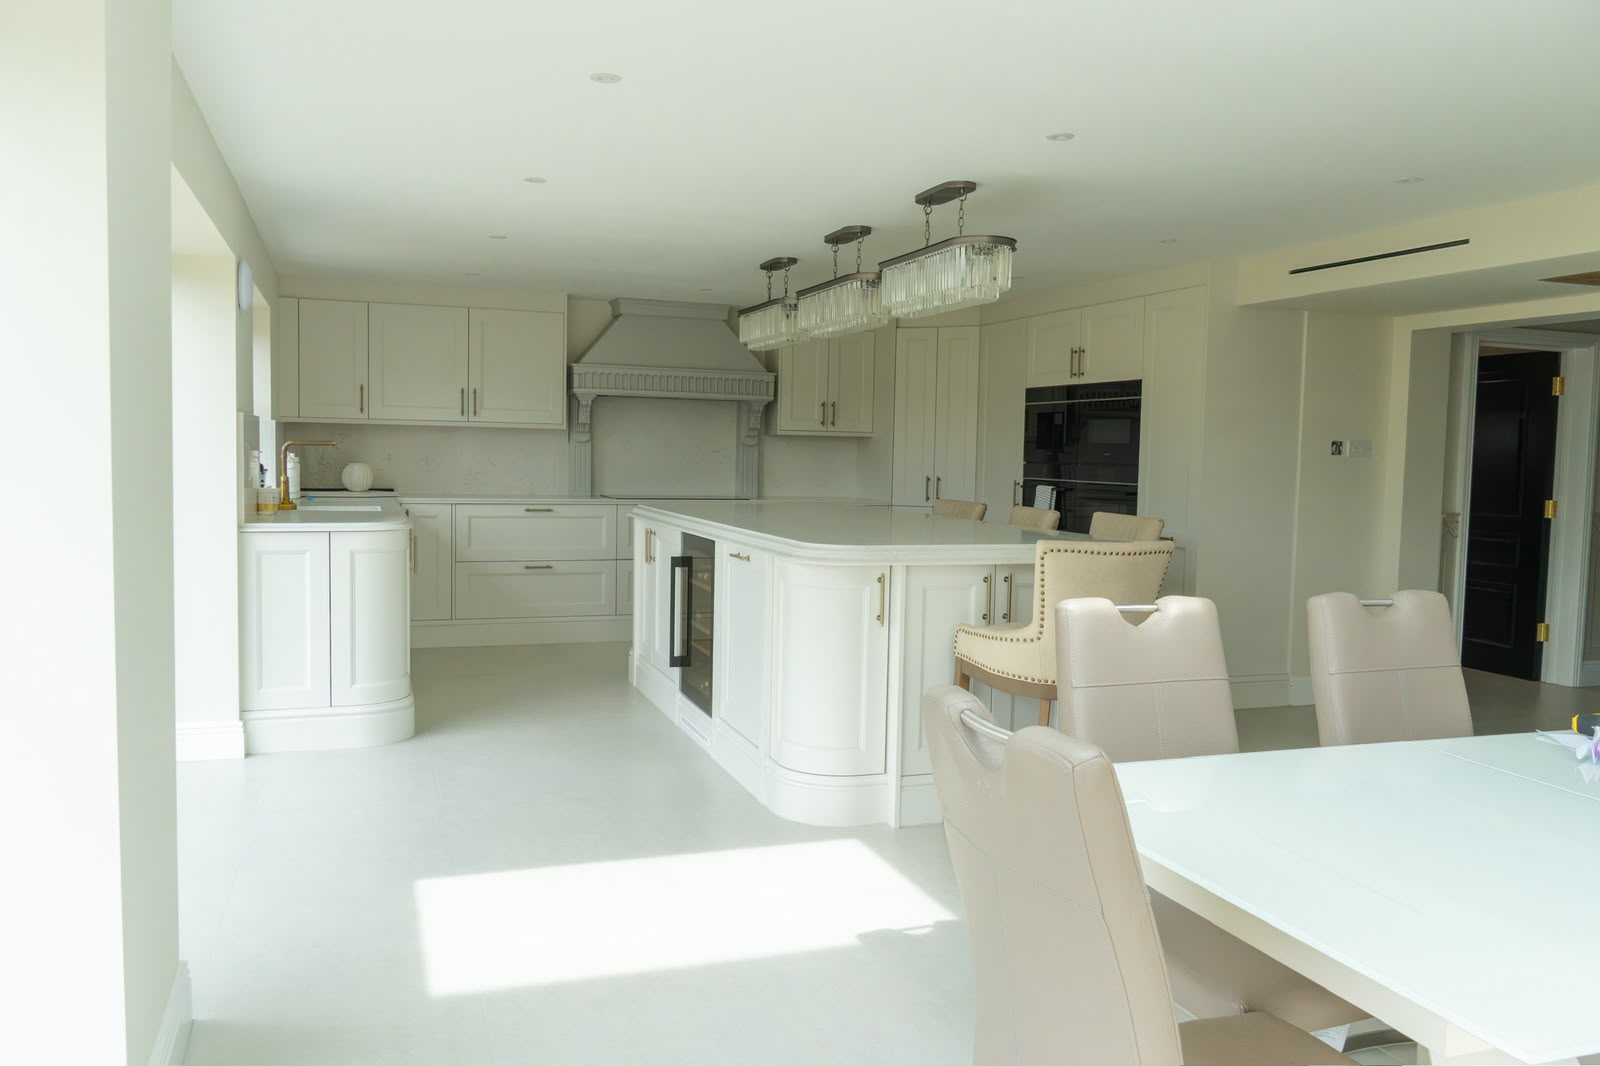
Where James works
Sevenoaks · Tunbridge Wells · Chislehurst · Orpington · Goudhurst · West Malling · Beckenham · Bromley · Maidstone · Tonbridge · Sidcup · Bexley · Swanley · Dartford · Petts Wood · West Wickham · Pembury · Edenbridge · Westerham
See all service areas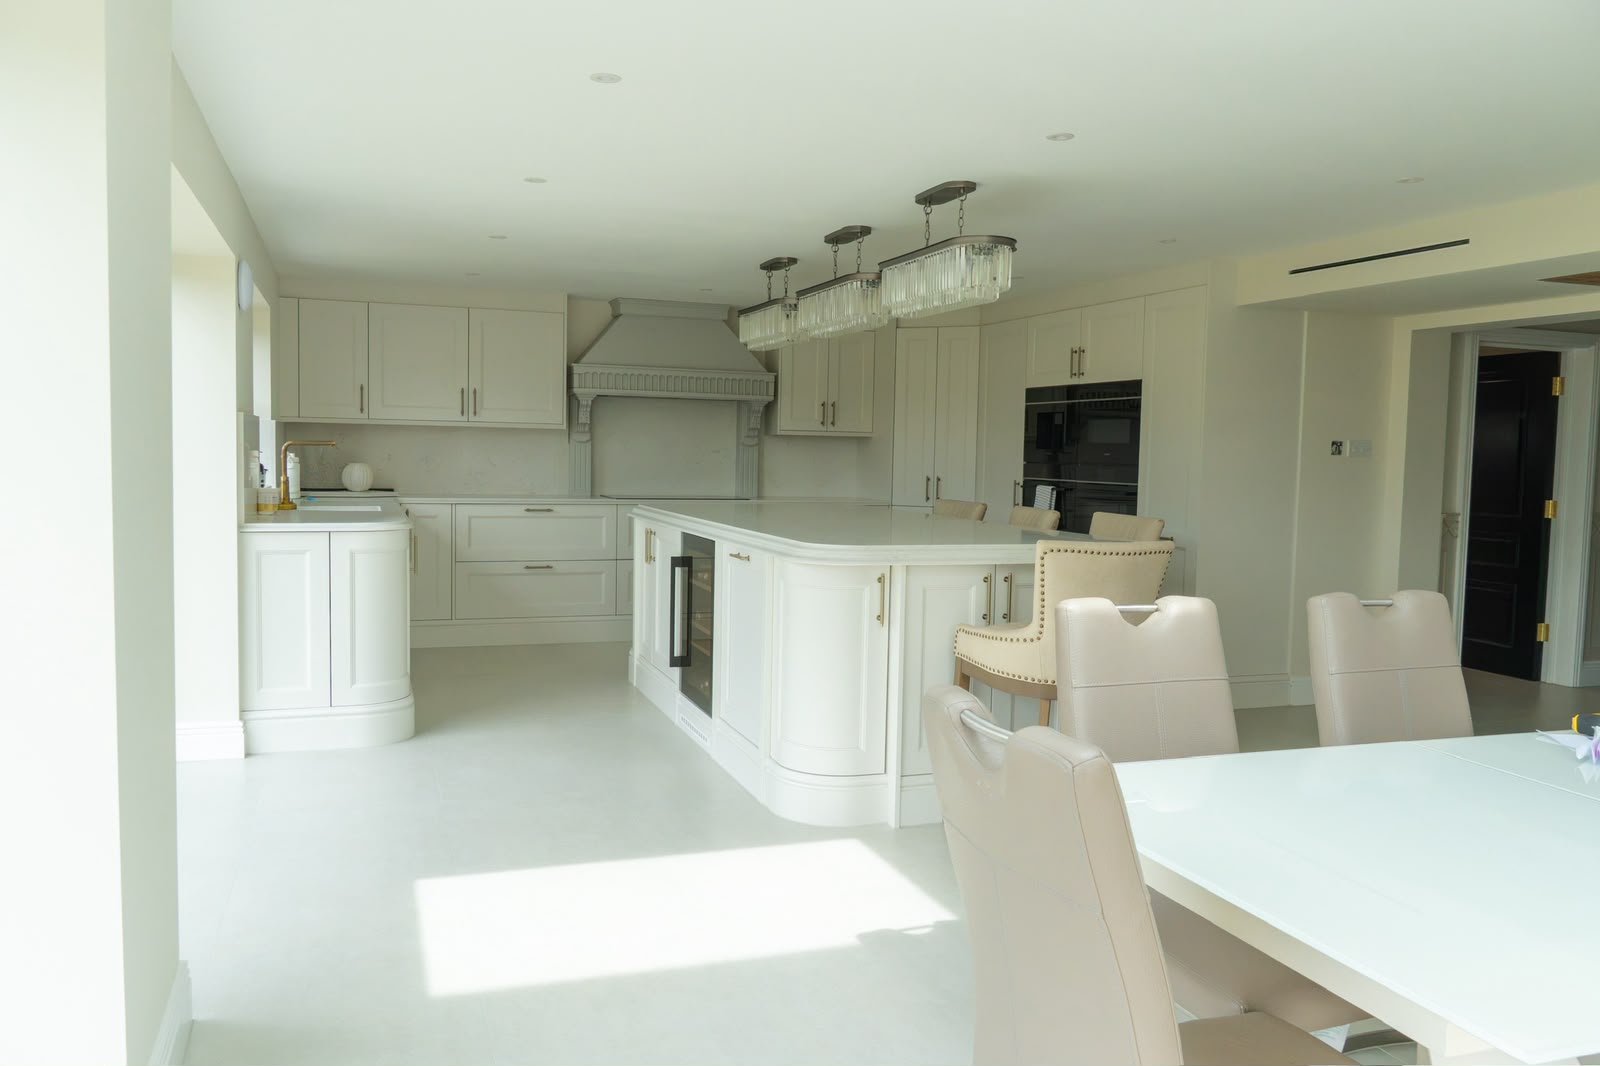
Next step
Get a fixed price for
your kitchen tiling
Send a few details and James will arrange a site visit and a clear written quote, no obligation, no pressure. Prefer to talk it through first? Call 07863 778208, Mon–Sat, 7am–9pm.
Call 07863 778208- £10m public liability insurance
- 1-year workmanship guarantee
- Fixed prices with staged payments
Request your estimate
Tell James about the job and he'll come back with a clear, fixed price.
Typically answered the same working day, Mon–Sat, 7am–9pm.