
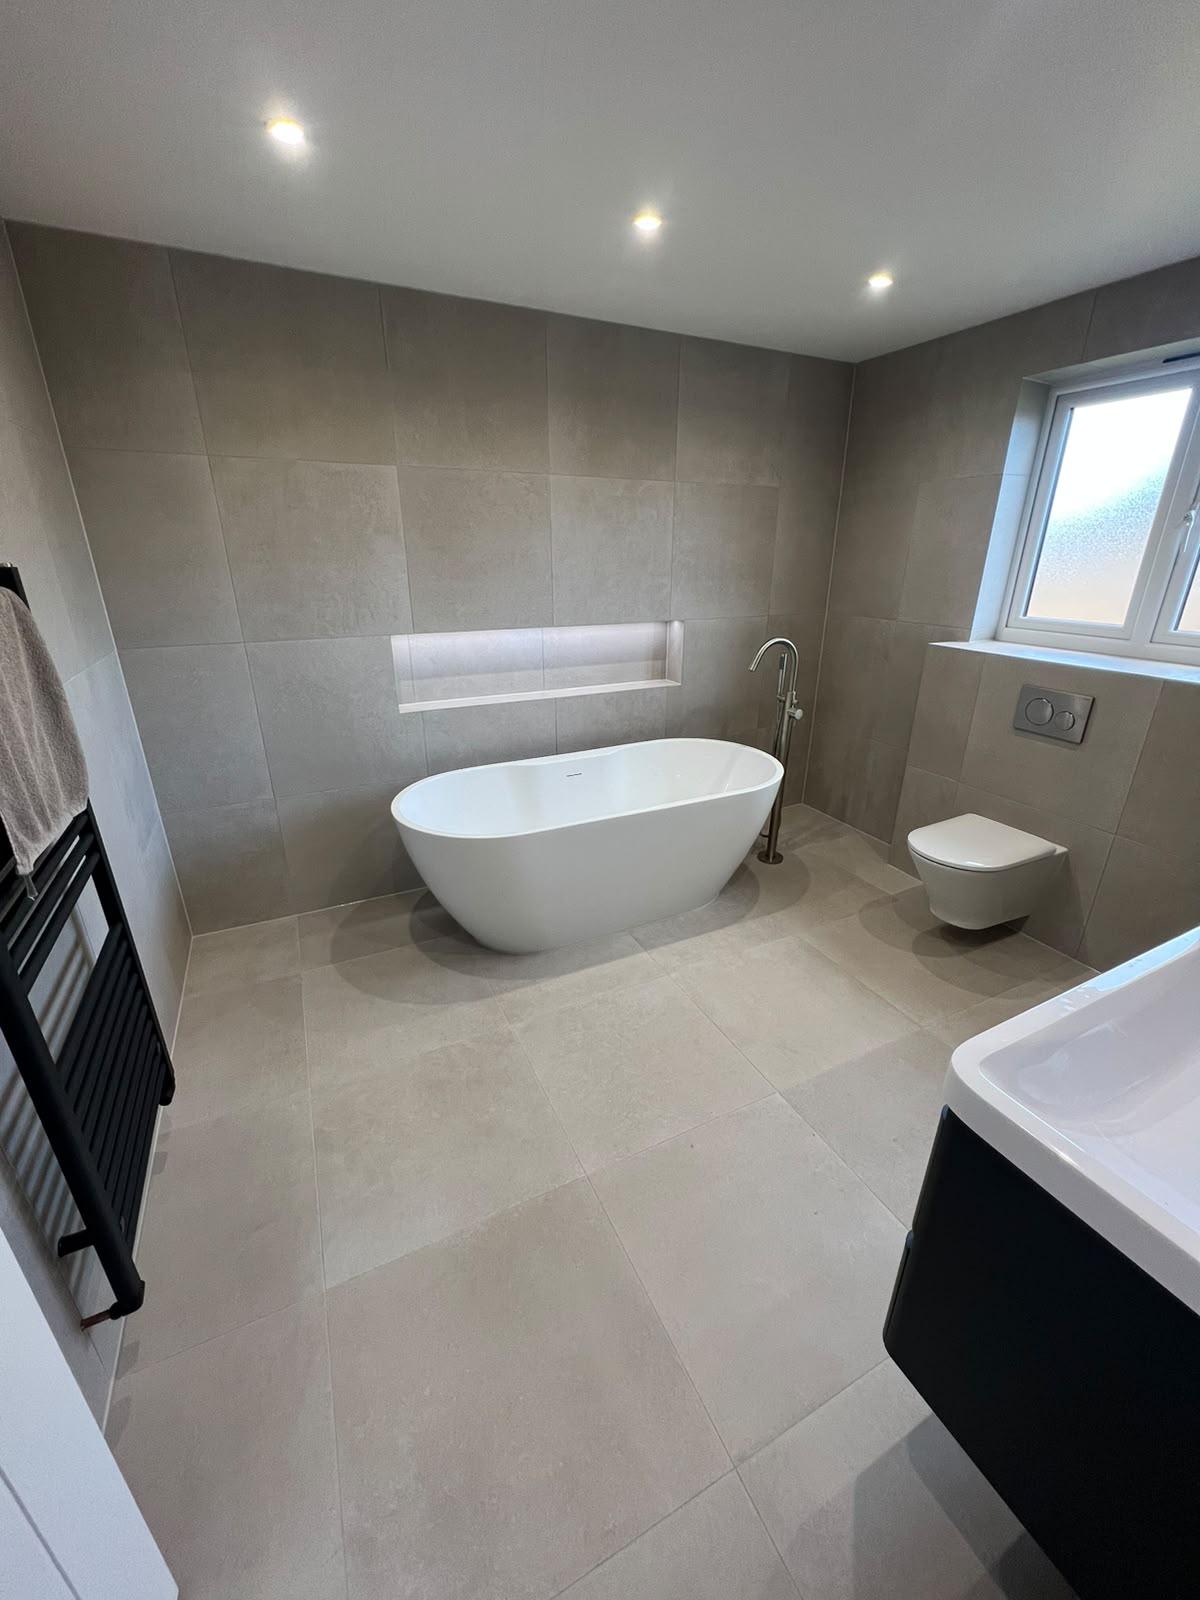
Tiling & BathroomRefurbishmentsin Orpington
Bathroom refurbishments and floor tiling for Orpington's 1930s semis, post-war estates and newer developments, quoted with a fixed price and set out properly before work starts.
4.9 on Google · £10m public liability insurance · 1-year workmanship guarantee
Local coverage
Tiling and bathroom refurbishments across Orpington
JB Tiling covers Orpington and the streets stretching towards Petts Wood, Chislehurst and Green Street Green, working with homeowners directly and with builders and decorators already on site. It is a suburban area where a bathroom or kitchen refit is often the first major job a new owner tackles.
Site visits and quotes are arranged Monday to Saturday, 7am to 9pm. A visit is booked around your own schedule where possible, and once a job is agreed it is slotted into the diary as a fixed date rather than a vague window, useful in a town where many homeowners are coordinating tiling alongside other refurbishment work.
Orpington's housing is dominated by 1930s semi-detached houses, many with the original suspended timber ground floors, plus later post-war estates and a good number of 1990s and 2000s developments around the edges of the borough. Each of these needs a different approach to floor preparation before a single tile goes down, and that assessment happens at the quoting stage, not as a surprise once the job is underway.
The most common request is a full bathroom refurbishment, often a dated 1980s or 1990s suite being replaced with a modern layout, sometimes with the bath swapped for a shower or wetroom-style tray. Kitchen floor tiling, en-suite additions in loft or side-return extensions, and porcelain hallway floors in the older semis are also regular jobs.
- Bathroom refurbishments in 1930s semis and post-war housing
- Kitchen and hallway floor tiling
- En-suite tiling for loft and rear extensions
- Coordination with builders on larger renovation projects
Working in Orpington
- Orpington, Greater London, part of JB Tiling's South East London coverage
- Site visits and work scheduled Mon–Sat, 7am–9pm
- Fixed prices from £55 per m², with staged payments
- £10m public liability insurance
- 1-year workmanship guarantee
Services available in Orpington
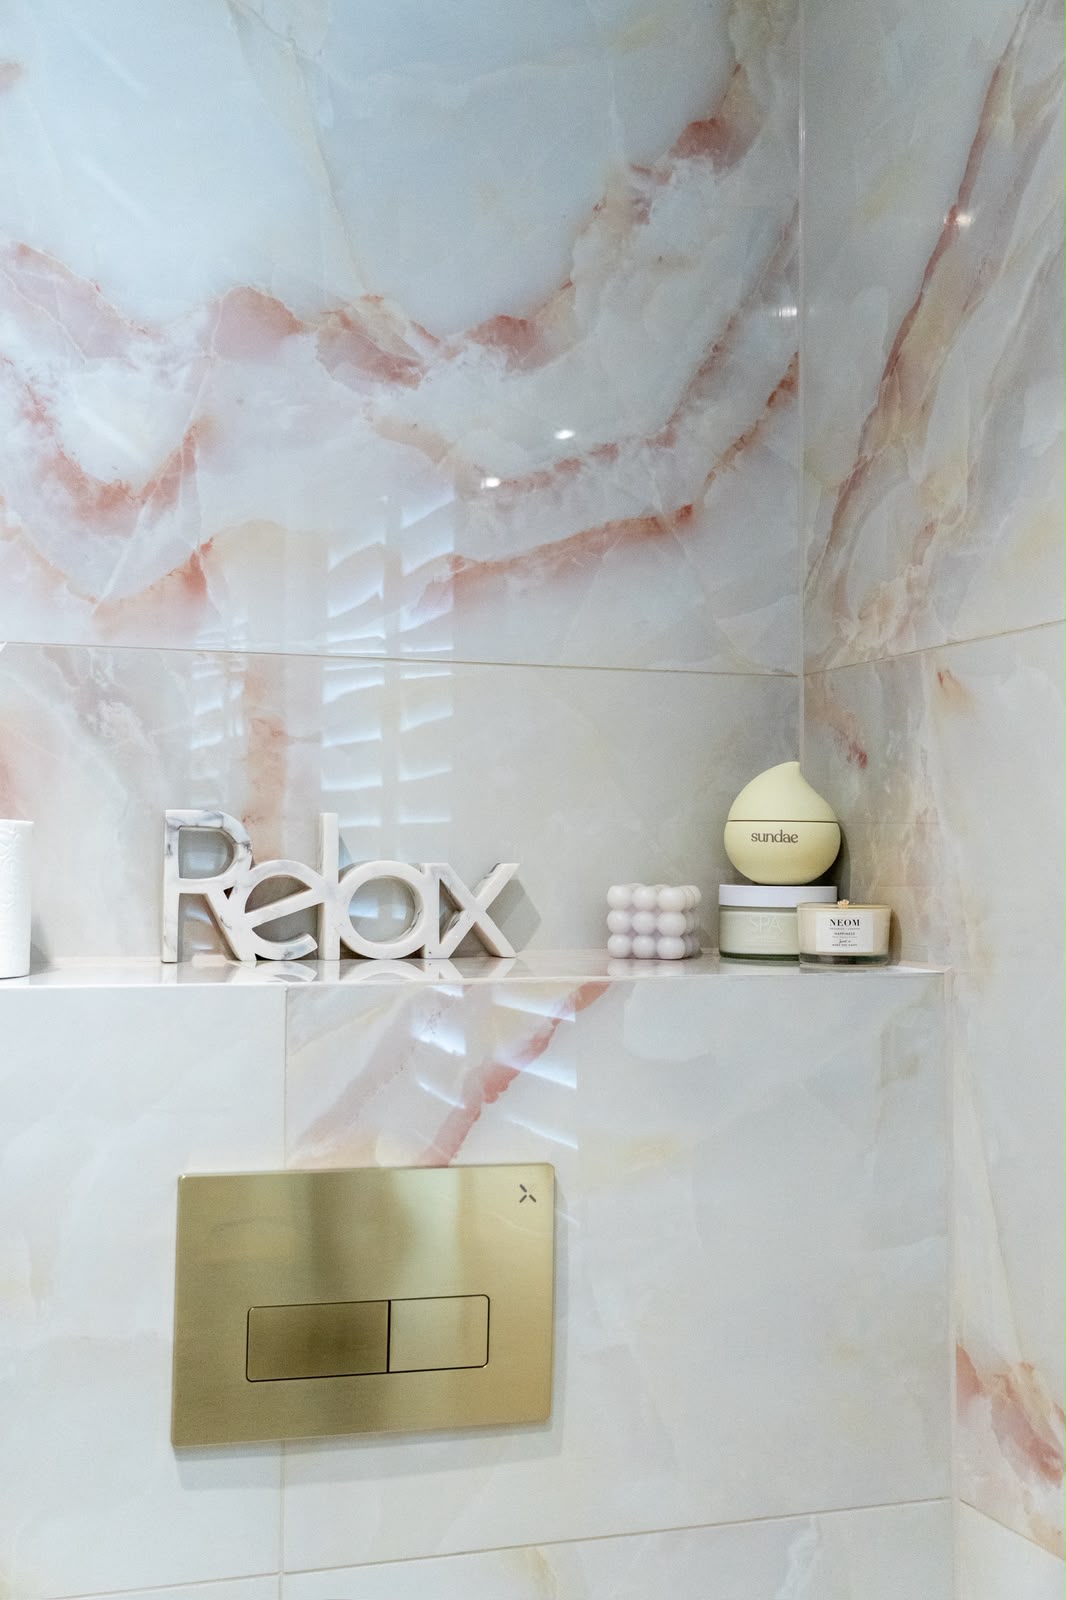
Tiling
Tiling that is set out before a single tile is cut, so cuts land where they should and grout lines carry through from one room to the next.
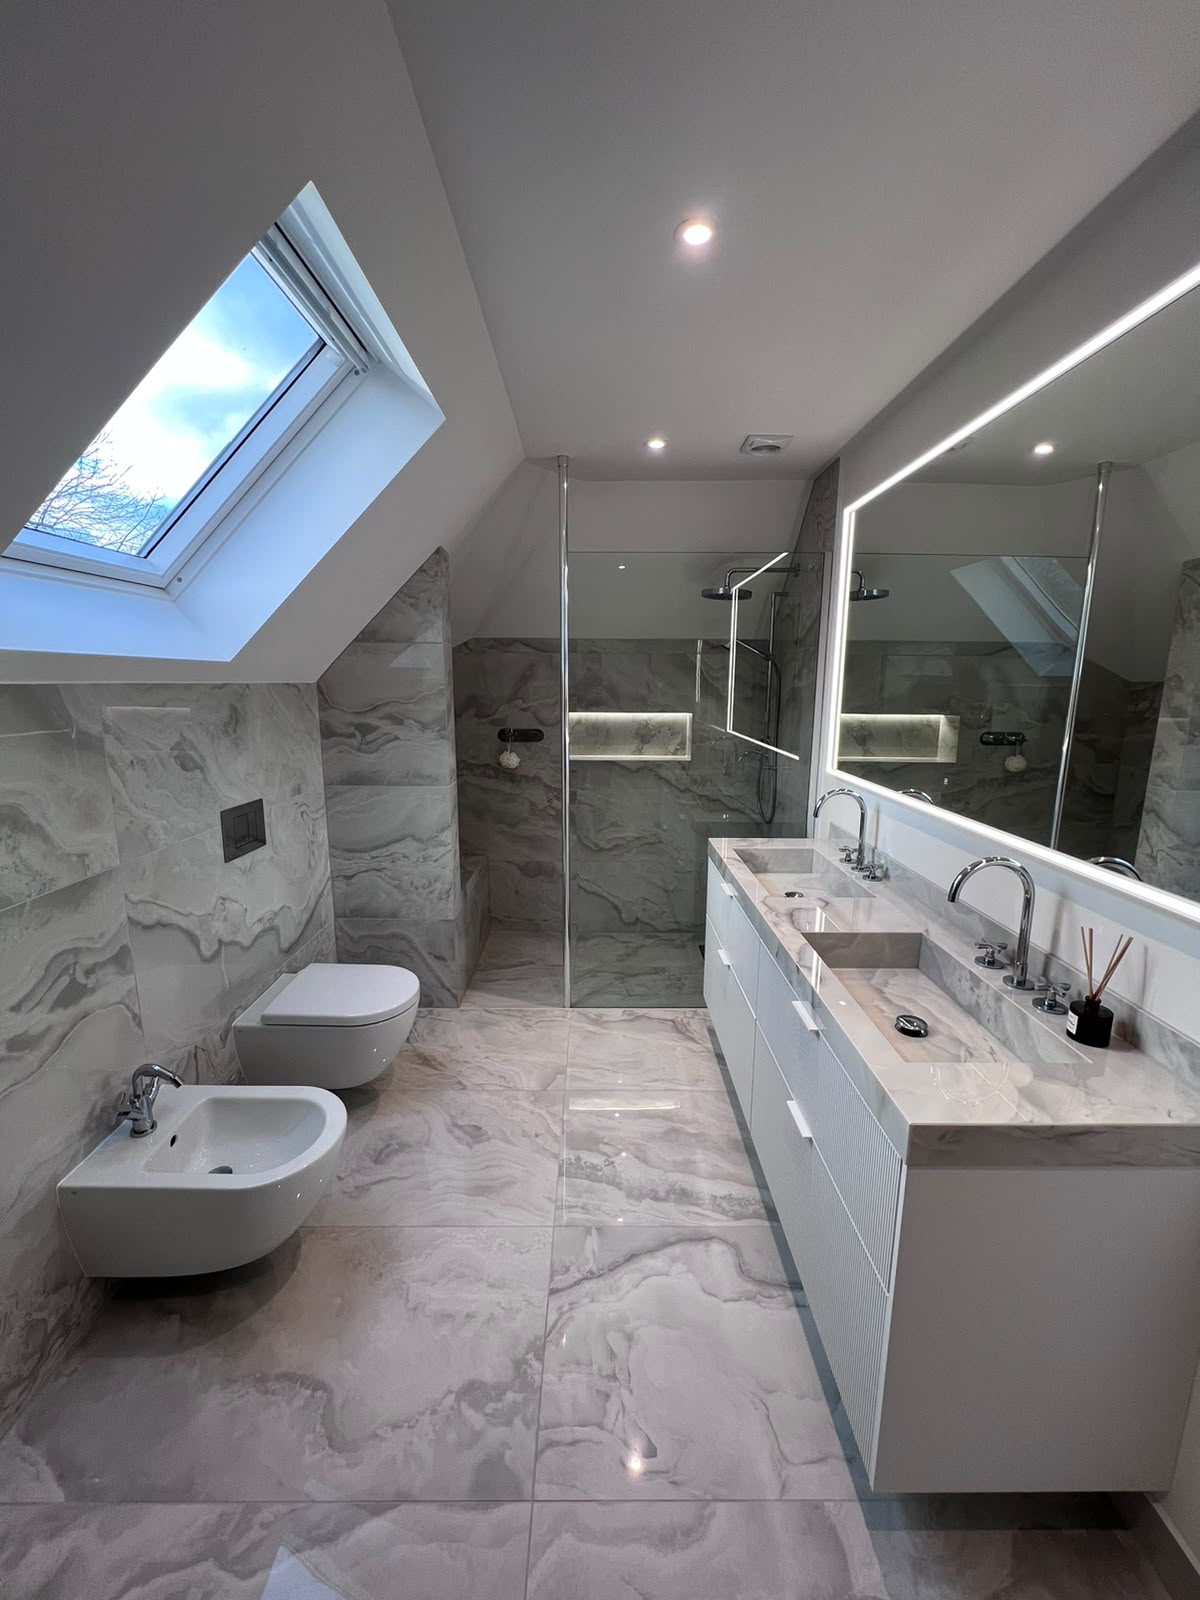
Bathroom Refurbishments
Full bathrooms, en-suites and wetrooms delivered end to end, with one person accountable from strip-out to handover.
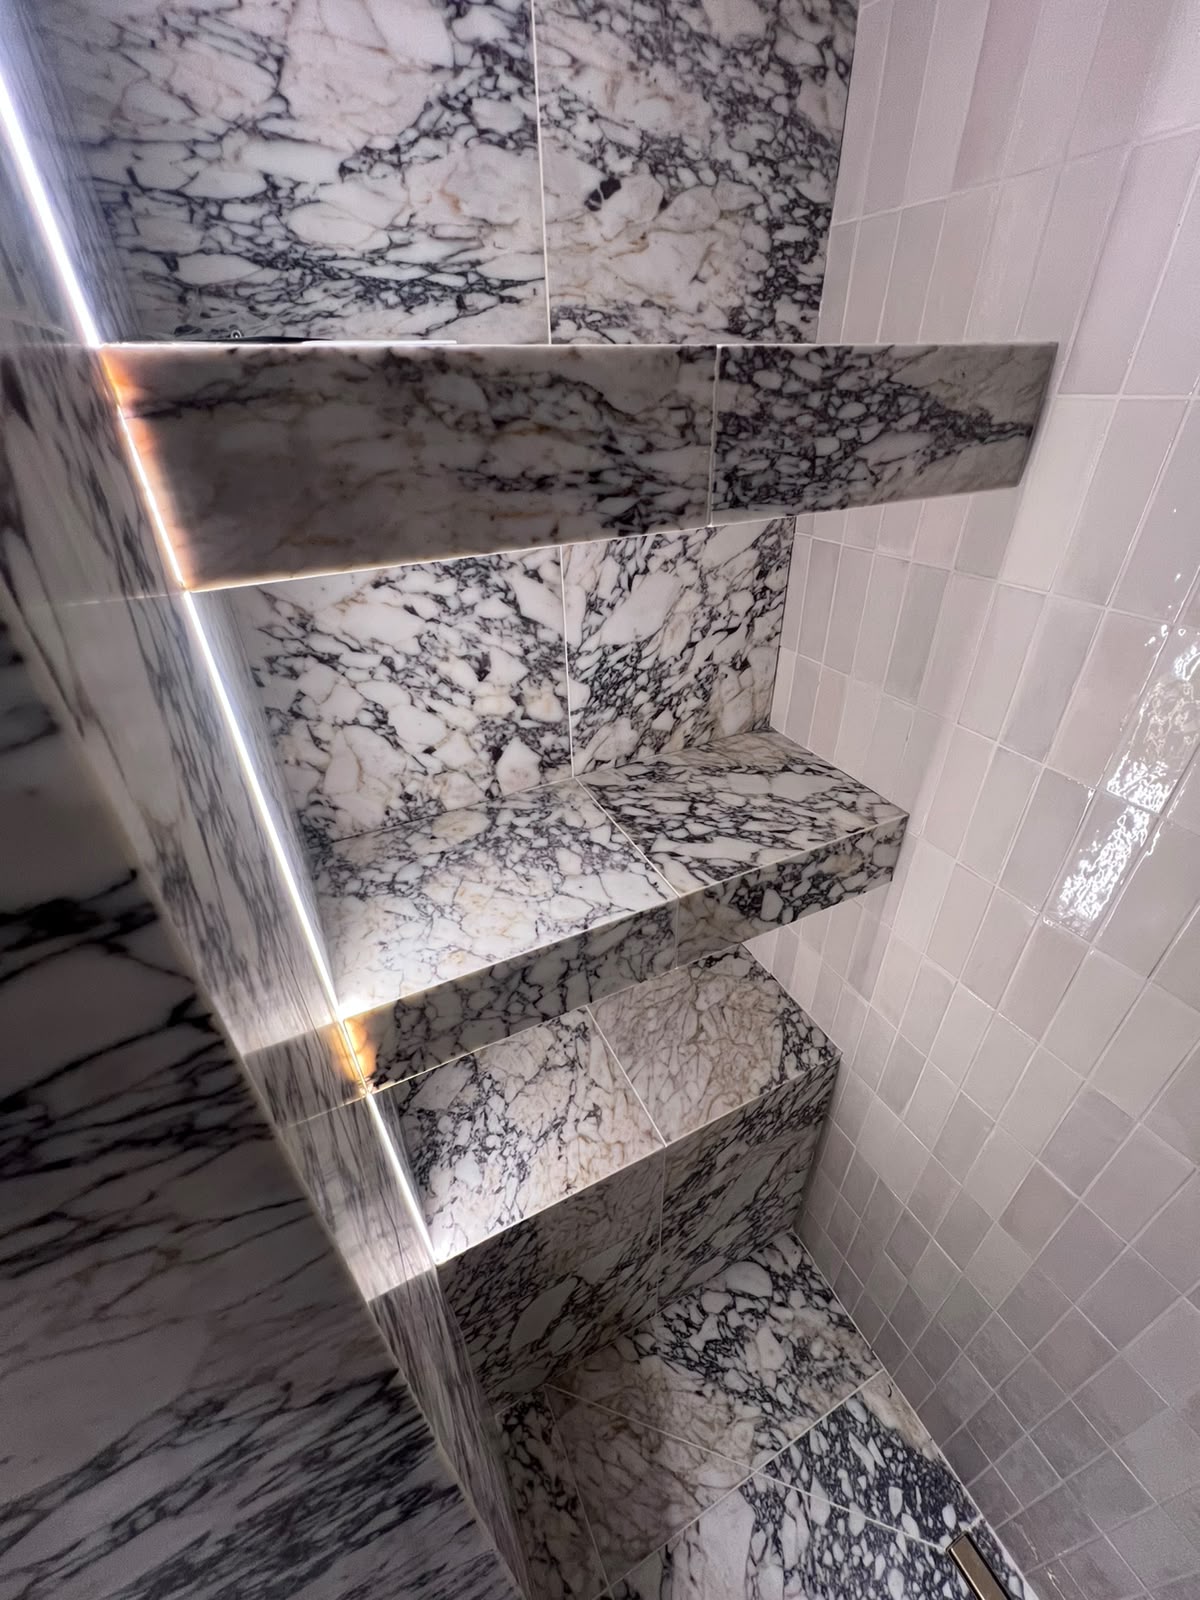
Mitred Edge Tiling
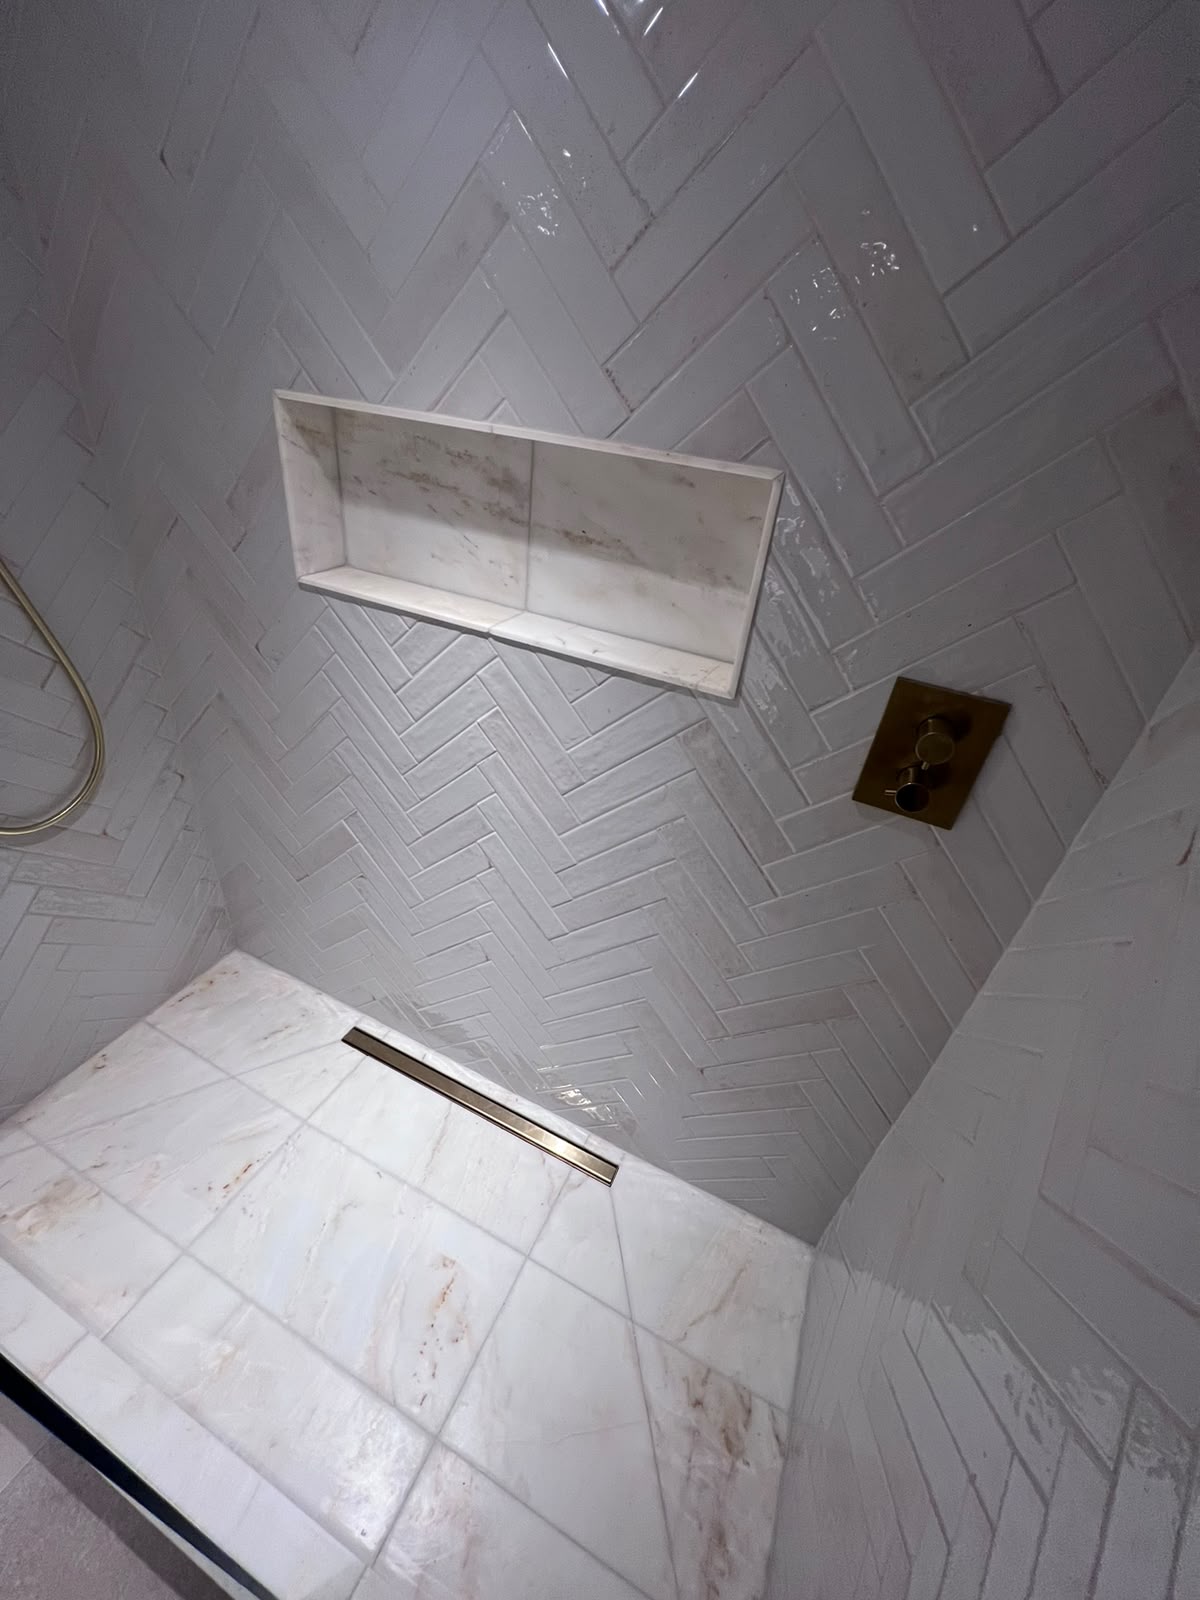
The detail most tilers avoid: 45-degree mitred returns on niches, benches and steps, so the tile turns the corner instead of being capped with trim.
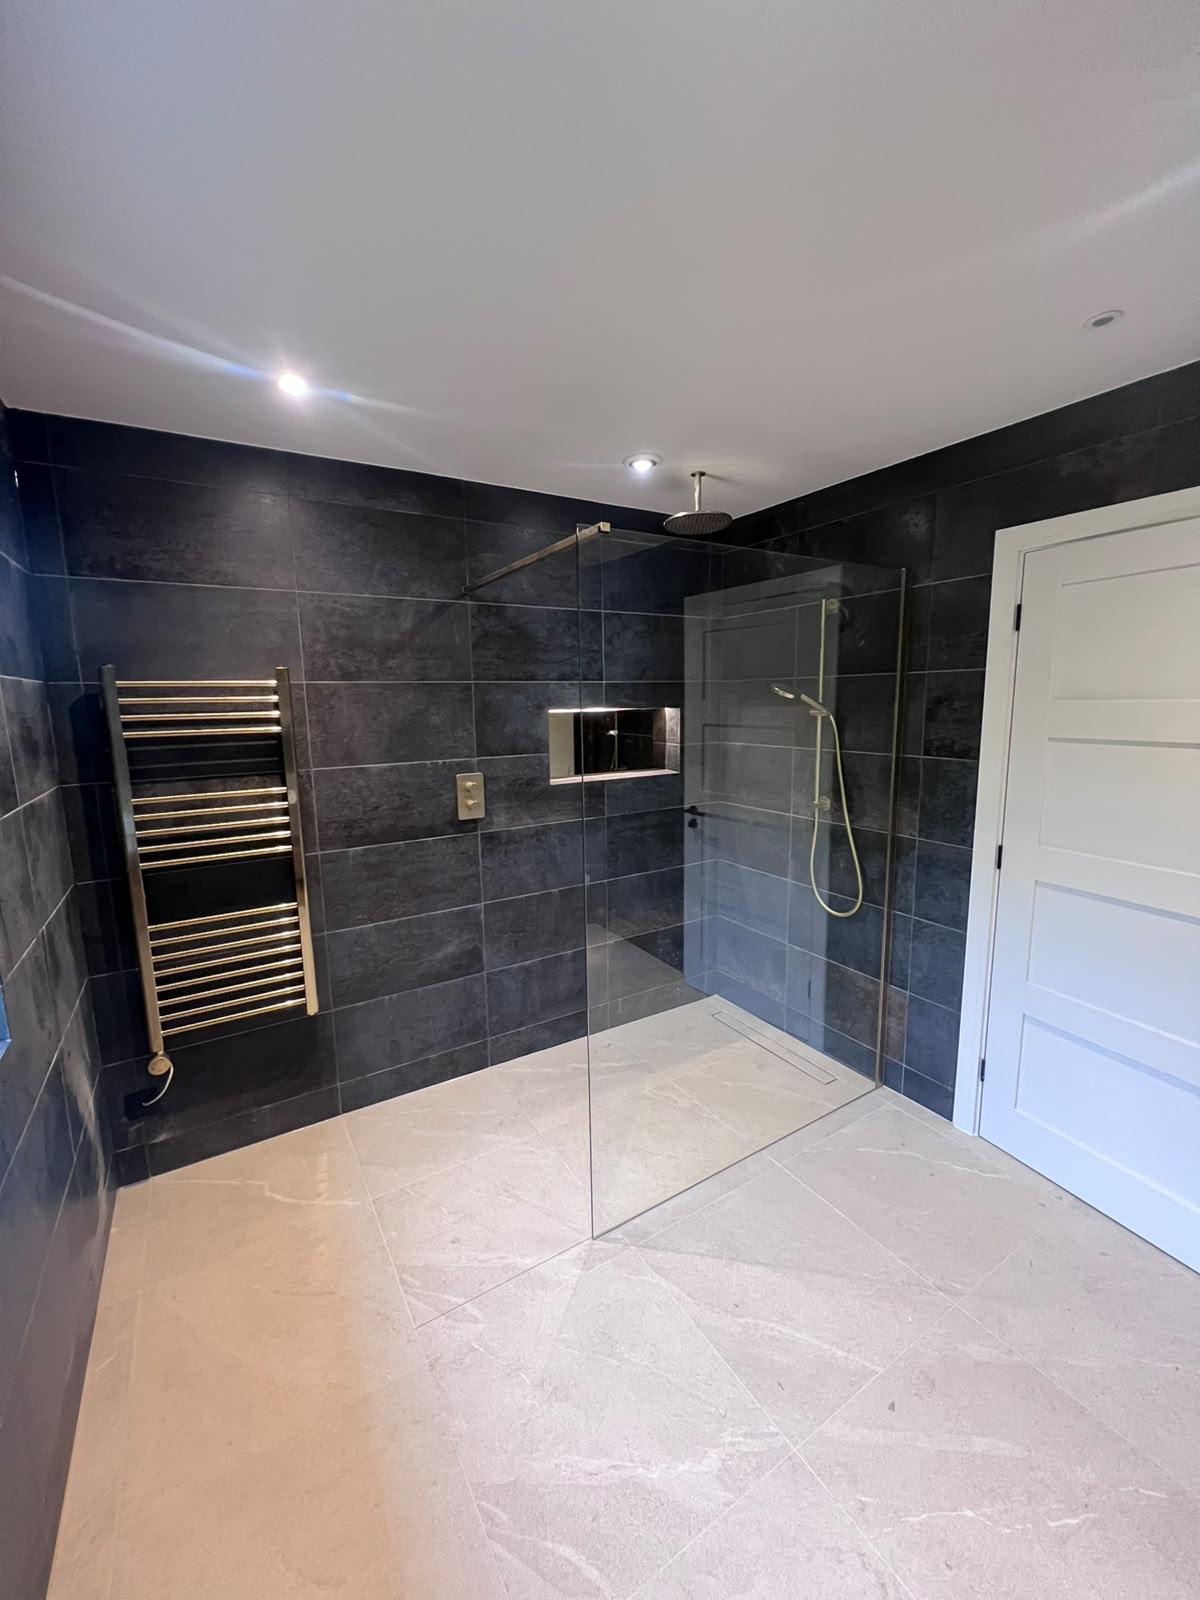
Wetroom Tiling & Installation
Level-access wet areas built on correct falls and full tanking, so the waterproofing works long after the tiling stops being the talking point.
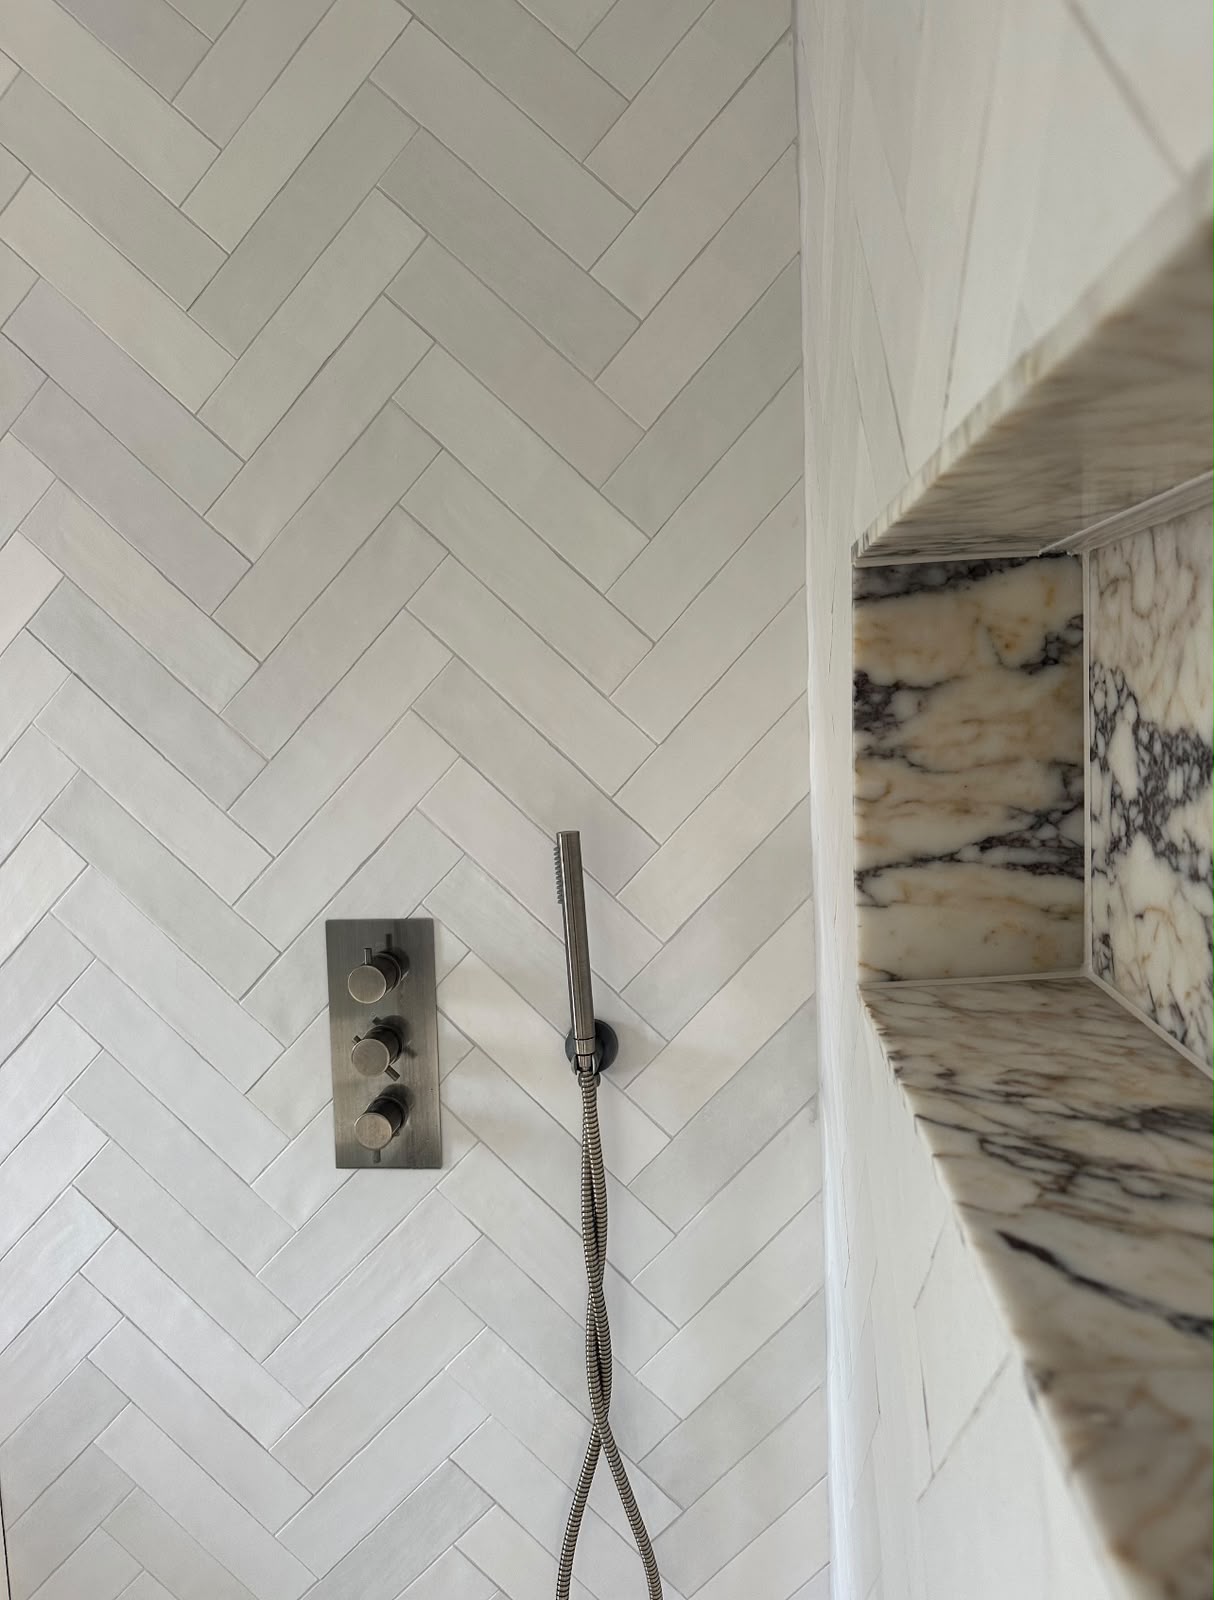
Herringbone Tile Installation
Herringbone is easy to start and hard to hold. The pattern is set out from a true centre line so the angle never drifts across the room.
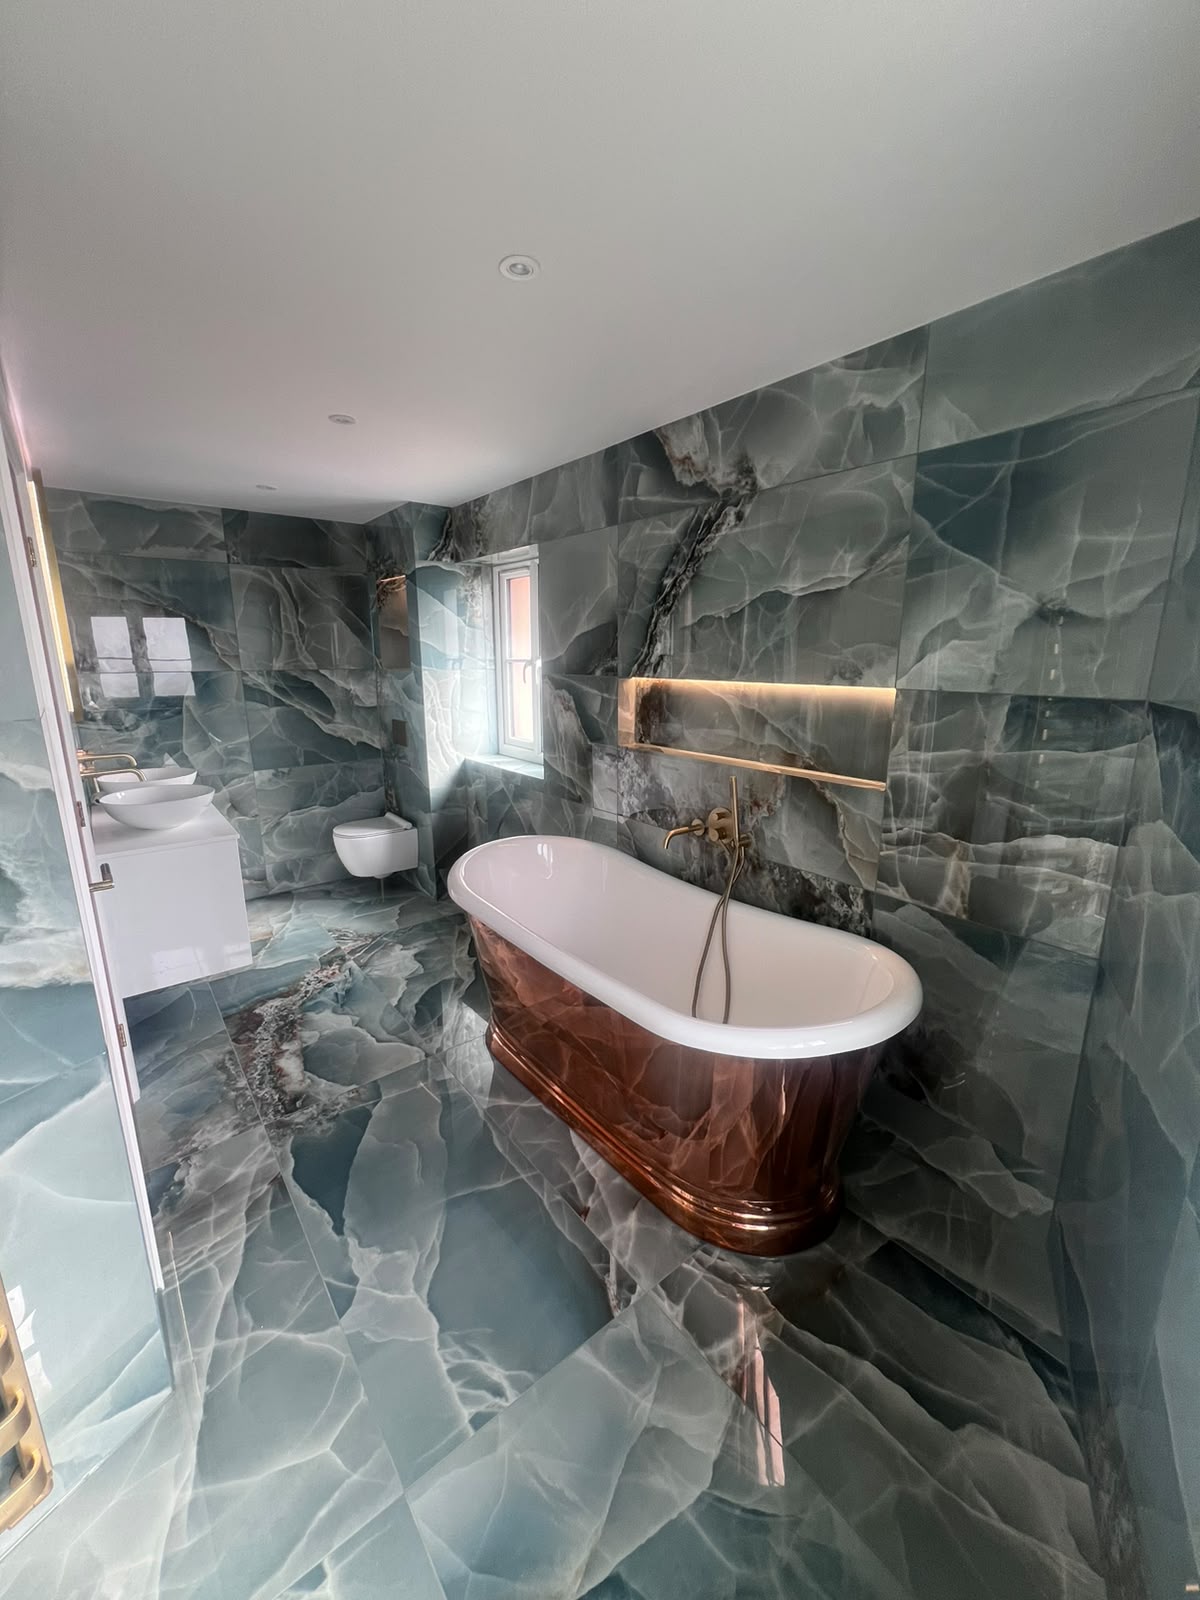
Natural Stone Tiling
Marble and limestone laid with the care the material deserves, sorted for veining and shade, sealed correctly, and set with tight, even joints.
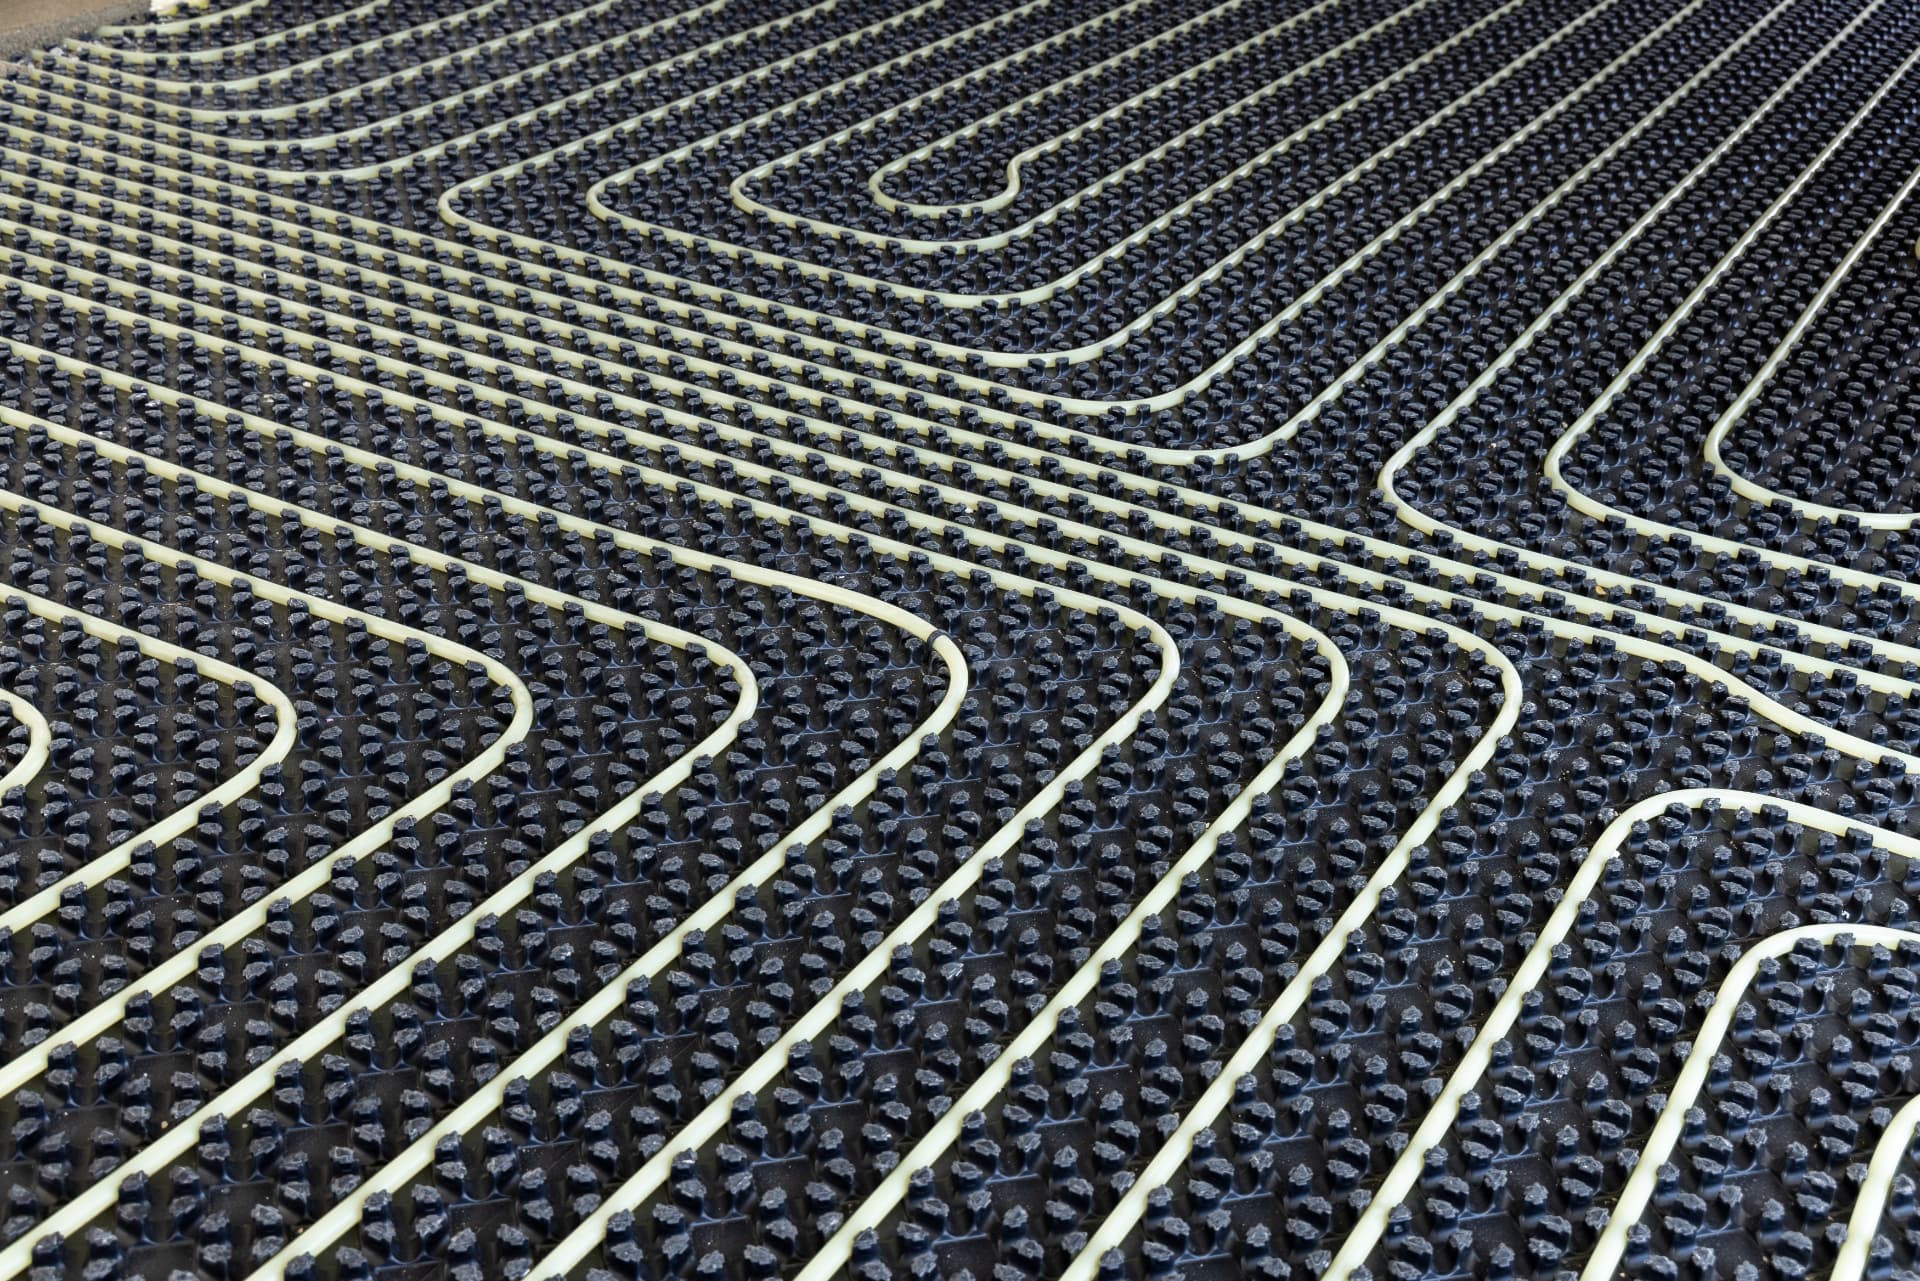
Electric Underfloor Heating Installation
Underfloor heating fitted, tested and tiled over properly, a specialism James works on routinely, including Thermosphere systems.
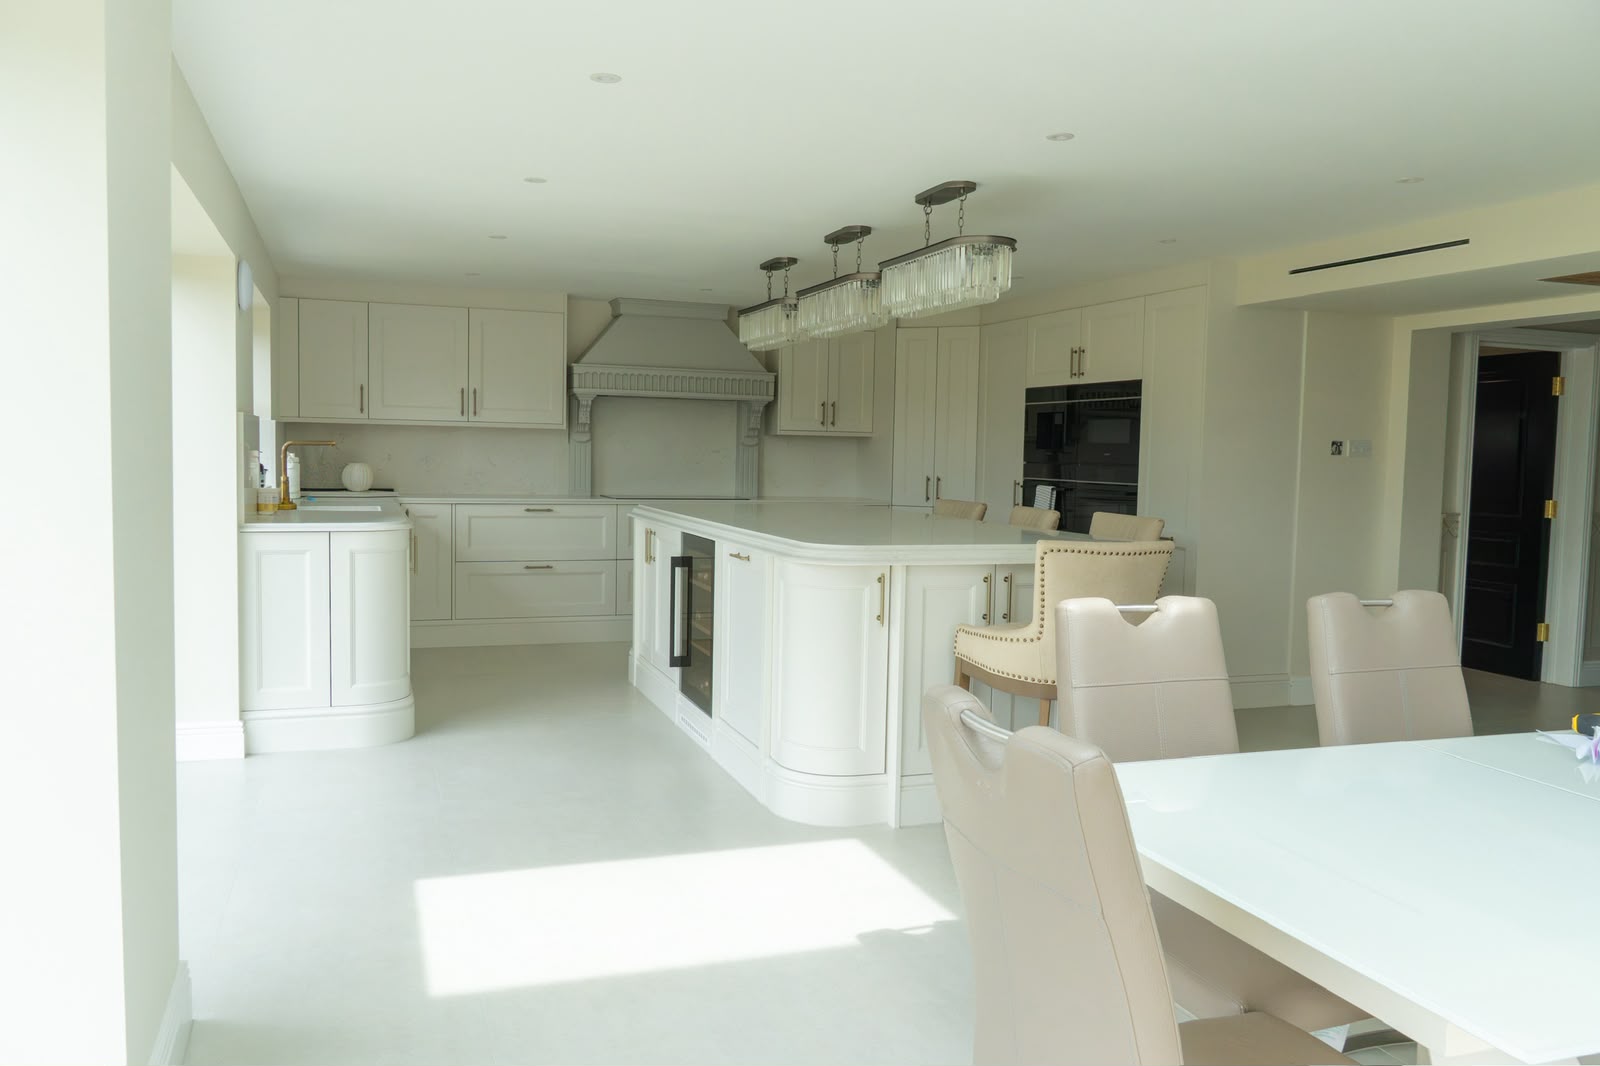
Kitchen Tiling
Splashbacks and kitchen floors cut cleanly around sockets, units and appliances, with the setting out planned around what you actually see.
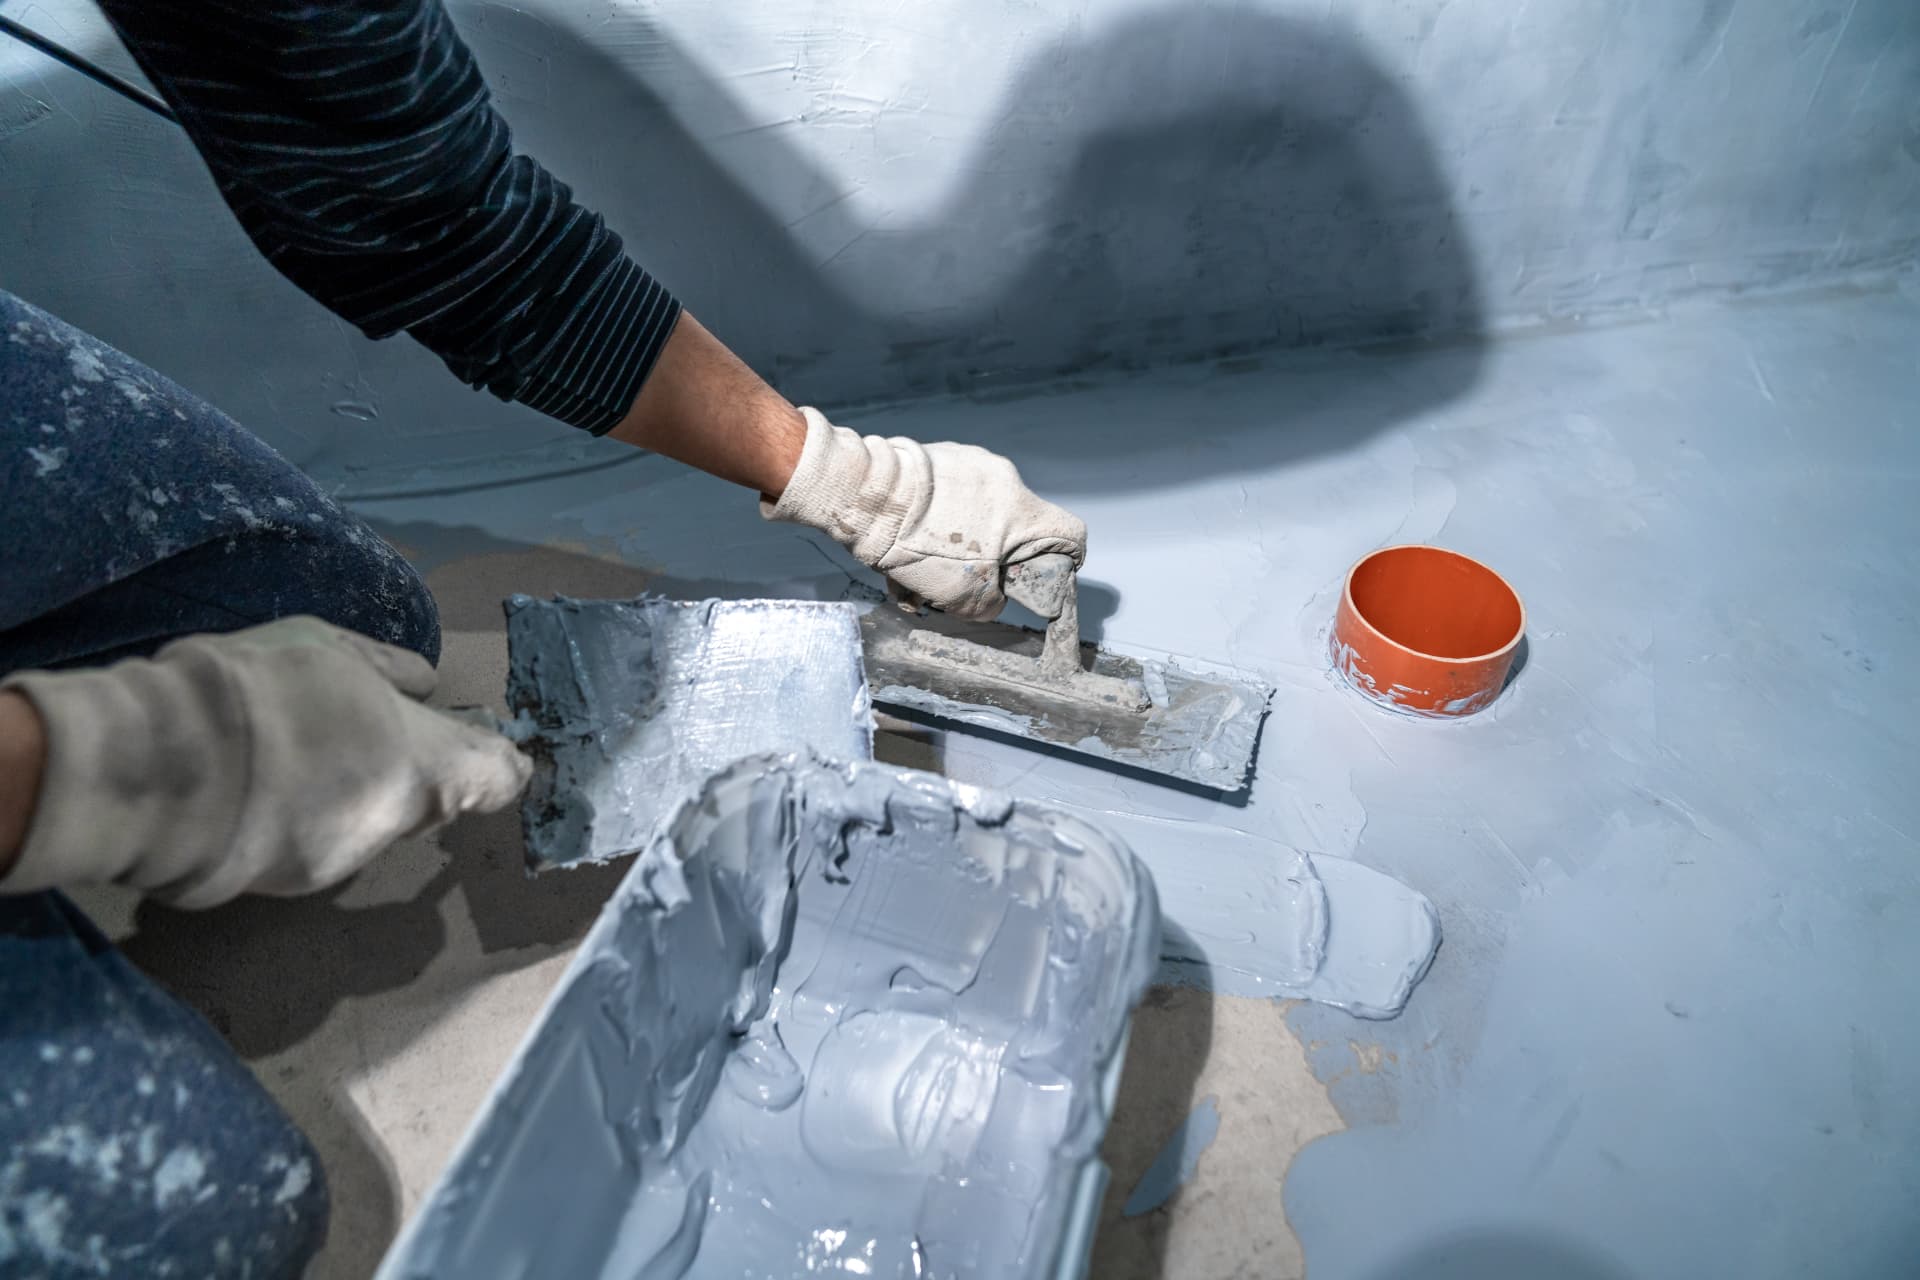
Waterproofing & Tanking
The layer nobody ever sees, installed properly: boards, tapes and membranes to wet areas before the first tile goes on.
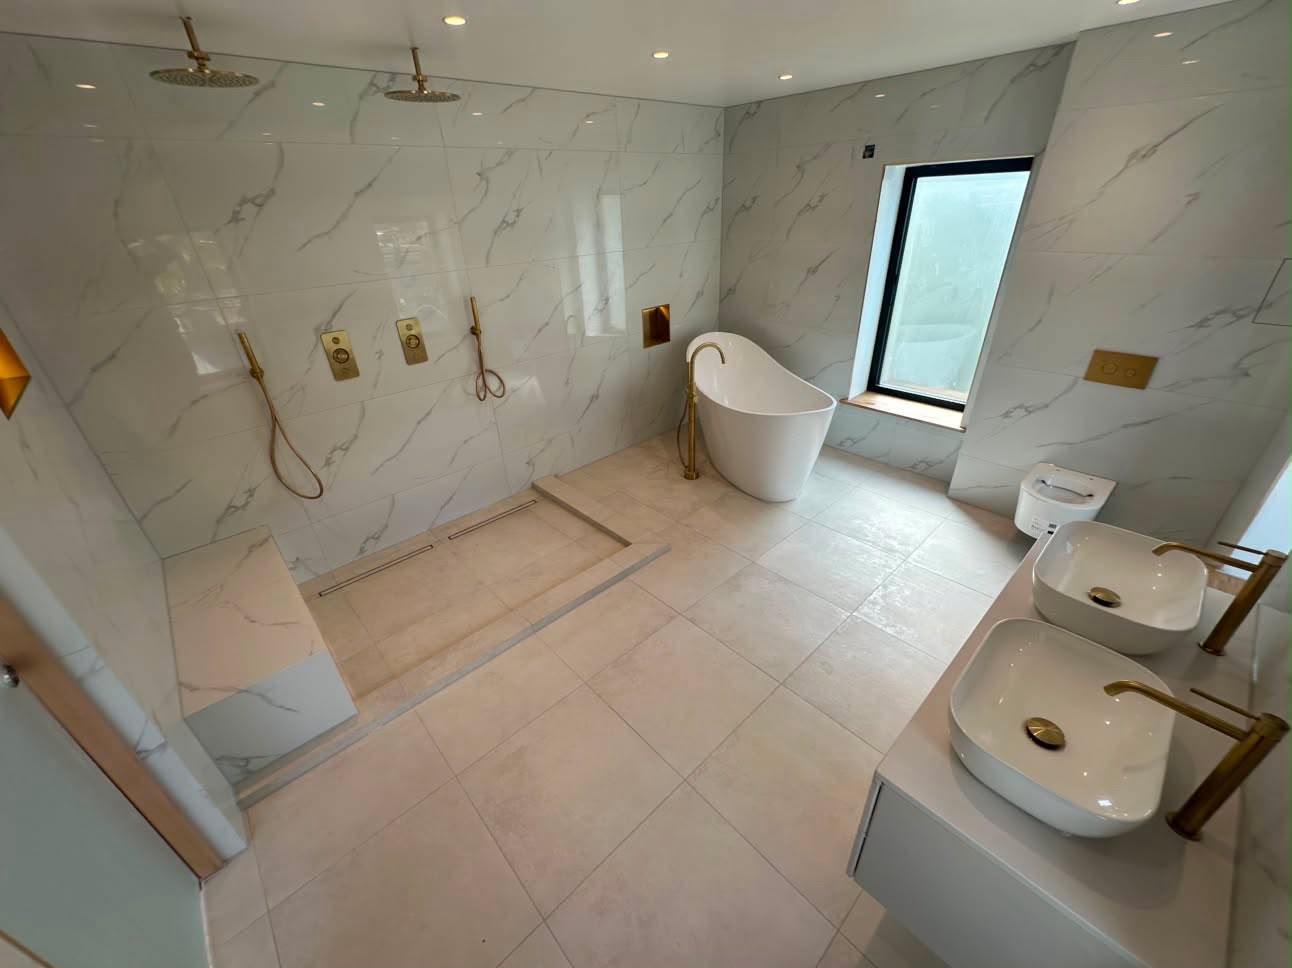
Recent tiling work near Orpington
Why Orpington homeowners call James
Fixed price before work starts
Tiling from £55 per m² is quoted as a fixed price for the job, with staged payments, so Orpington homeowners know the full cost before agreeing to go ahead.
£10m public liability insurance
Working in an occupied family home means protecting existing floors, fittings and furniture. £10m public liability cover is in place on every Orpington job.
7 years' tiling experience
James Butler has 7 years' experience setting out and tiling bathrooms and floors in exactly this kind of 1930s and post-war housing stock.
A trusted network for the rest of the job
Where a bathroom refurbishment also needs an electrician, plumber or decorator, James coordinates a trusted network so the work runs as one project rather than several separate bookings.
1-year workmanship guarantee
Every job, from a single en-suite to a full bathroom strip-out, carries a 1-year workmanship guarantee backed by a 4.9 average Google rating.
What local properties throw up
What affects tiling and bathrooms in Orpington homes
The 1930s semis that make up much of Orpington were built with suspended timber ground floors, which flex under load in a way solid concrete does not. Tiling straight onto floorboards without the right preparation, decoupling or overboarding, depending on the situation, is one of the main reasons older bathroom floors in this area develop cracked grout lines within a couple of years.
Upstairs bathrooms carry their own risk in this housing stock: joists that were never designed for a modern heavy stone or large-format porcelain tile can deflect slightly under weight, which shows up as hairline cracks in grout or, in bad cases, cracked tiles. Getting the subfloor stiff enough before tiling matters more here than in a ground-floor room.
Post-war and later estate housing tends to have more consistent concrete floors, but often comes with smaller bathrooms where fitting a shower, tray and enough floor tiling to look considered takes careful planning around fixtures. Extensions and loft conversions, common across Orpington as families extend rather than move, add another variable, new stud walls and fresh screed need time to dry and move before tiling can safely begin.
Common in Orpington
- Suspended timber floors flexing under tile and adhesive weight
- Joist deflection upstairs causing cracked grout or tiles
- Small bathroom footprints in 1930s and estate housing
- Fresh screed and stud walls in extensions needing time before tiling
- Old adhesive beds under existing tiles that need full removal
- Waterproofing gaps around baths and shower trays in older refits
How the work runs
From first call to finished room
Step 1
Site visit and quote
James visits your Orpington property to check the floor structure, walls and existing finishes, and provides a fixed quote for the work involved.
Step 2
Floor and wall preparation
Timber floors are decoupled or overboarded as needed, walls are levelled, and any waterproofing or tanking is completed and left to cure.
Step 3
Setting out and dry lay
Tile layout is planned around the room's fittings and doorways, with a dry lay used to check pattern and cuts before anything is fixed.
Step 4
Fixing tiles
Tiles are fixed with full adhesive coverage, checked continuously for level, with neat cuts around sanitaryware, sockets and shower trays.
Step 5
Grouting and handover
Grouting, silicone and any sealing are finished to a consistent standard, and the room is handed over with a 1-year workmanship guarantee.
Tiling in Orpington in detail
Choosing tiles for Orpington's 1930s and post-war housing
Large-format porcelain is well suited to the flatter concrete floors found in later Orpington estates, giving fewer grout lines and a lower-maintenance surface for family bathrooms and kitchens. In older semis with suspended timber floors, a smaller or medium-format tile is often more forgiving of the minor floor movement that even a well-prepared timber subfloor can retain.
Natural stone is requested less often on original 1930s floors, where the timber structure needs extra stiffening to take the additional weight, but works well once a floor has been properly overboarded. Herringbone porcelain has become a popular choice for hallway floors in Orpington's semis, adding character to a fairly standard layout without needing structural changes.
How a bathroom refurbishment in Orpington is sequenced
A typical refurbishment starts with strip-out, followed by any plumbing or electrical first-fix carried out by the trusted network James coordinates. Waterproofing and tanking are completed around the shower or bath area next, left to cure, and only then does tiling begin, rushing this sequence is the most common cause of leaks behind tiled walls.
For homeowners managing a wider renovation, tiling is scheduled to fit around other trades rather than in isolation, and staged payments mean you are not paying for the whole job upfront before plastering, electrics or decorating are even finished.
Areas covered near Orpington
Alongside Orpington itself, jobs regularly cover Petts Wood, Chislehurst, Bromley and Swanley, all within easy reach for site visits and follow-up work.
Covering a consistent local patch means fewer wasted journeys and more flexibility when scheduling a quote or a start date around working hours.
Tiling in Orpington: your questions answered
Yes, Orpington is a regular part of the working area, along with Petts Wood, Chislehurst and Bromley nearby. A site visit can be arranged Monday to Saturday, 7am to 9pm, to look at the room and provide a fixed quote.
Once a quote is agreed, the job is booked into the diary for a fixed date. Timing depends on current workload, but a site visit can usually be arranged within a working week, get in touch on 07863 778208 to check current availability.
Tiling is priced from £55 per m², quoted as a fixed price for the job with staged payments, so you know the full cost before work starts. A day rate is available for some smaller or more open-ended jobs.
Yes, every job carries a 1-year workmanship guarantee, and £10m public liability insurance is in place throughout the work in your home.
Most full bathroom refurbishments in Orpington's typical 1930s or estate-house bathrooms take one to two weeks depending on the scope of work, waterproofing curing time, and whether other trades are involved.
Yes, tiling is regularly scheduled as part of larger projects, including loft conversions and rear extensions common in Orpington, working around the builder's programme and the wider trusted network of electricians, plumbers and decorators.
Yes, Thermosphere electric underfloor heating can be installed under most tiled floors, tested before and after tiling. It's a popular addition in upstairs family bathrooms where floors otherwise feel cold.
Yes, single-room jobs such as retiling a kitchen floor, refreshing a tired en-suite, or replacing failed bathroom tiles are all common requests and are quoted the same way as a full refurbishment.
Also covering near Orpington
See every area covered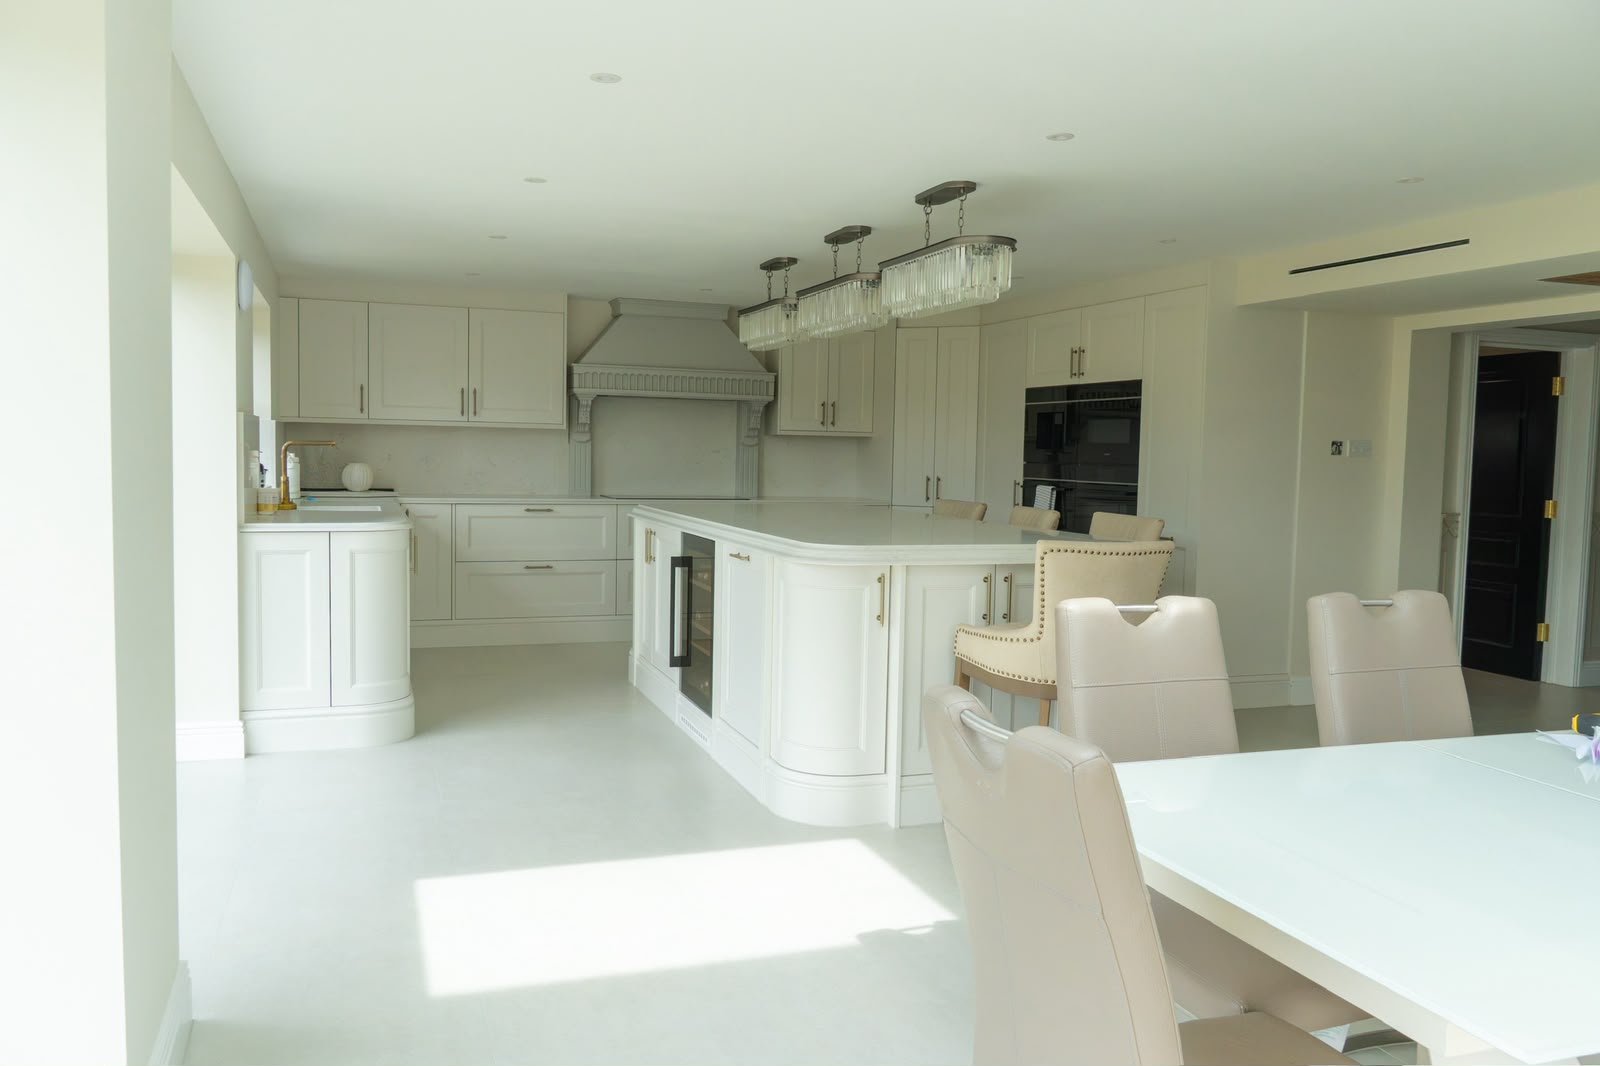
Next step
Get a fixed price for your
Orpington tiling
Send a few details and James will arrange a site visit in Orpington and a clear written quote, no obligation. Prefer to talk it through? Call 07863 778208, Mon–Sat, 7am–9pm.
Call 07863 778208- £10m public liability insurance
- 1-year workmanship guarantee
- Fixed prices with staged payments
Request your estimate
Tell James about the job and he'll come back with a clear, fixed price.
Typically answered the same working day, Mon–Sat, 7am–9pm.