
Tiling & BathroomRefurbishmentsin Sidcup
Bathroom refurbishments and floor tiling for Sidcup's inter-war and 1960s housing, where floors are checked and levelled before anything is laid, priced as a fixed job from the start.
4.9 on Google · 7 years' experience · Fixed prices from £55 per m²
Local coverage
Tiling and bathroom work across Sidcup
Sidcup falls within the South East London area JB Tiling covers alongside Bexley, Chislehurst, Petts Wood and Dartford. Its housing sits in a narrower band of building ages than some neighbouring towns, largely inter-war and mid-century.
Work is scheduled Monday to Saturday, 7am to 9pm. As with every area covered, a site visit is arranged before any price is fixed, so floors and walls can be checked properly and the scope of the job agreed with you directly, rather than quoted from a description over the phone.
Much of Sidcup was built up during the 1920s and 1930s as London expanded along the rail lines, giving the area a strong stock of semi-detached and detached houses from that period, alongside further development through the 1960s. These properties typically have solid ground-floor construction but original bathrooms that are often smaller than modern expectations, and floors that have settled or been altered over decades of ownership. Newer flats and infill developments around the station and main routes add a smaller proportion of more modern stud-wall construction into the mix.
The tiling most in demand across Sidcup is full bathroom refurbishment in these inter-war and 1960s houses, stripping old suites and surrounds back, levelling floors that are rarely as flat as they look, and retiling with porcelain, natural stone or mosaic detail. Kitchen and utility floor tiling is also common where extensions or side-return builds have added space to the rear of these houses.
- Inter-war semi-detached and detached houses from the 1920s and 1930s
- 1960s housing with settled or uneven floors
- Flats and infill development near the station and main routes
- Kitchen and utility floor tiling in rear extensions
Working in Sidcup
- Sidcup, Greater London, part of JB Tiling's South East London coverage
- Site visits and work scheduled Mon–Sat, 7am–9pm
- Fixed prices from £55 per m², with staged payments
- £10m public liability insurance
- 1-year workmanship guarantee
Services available in Sidcup
Tiling
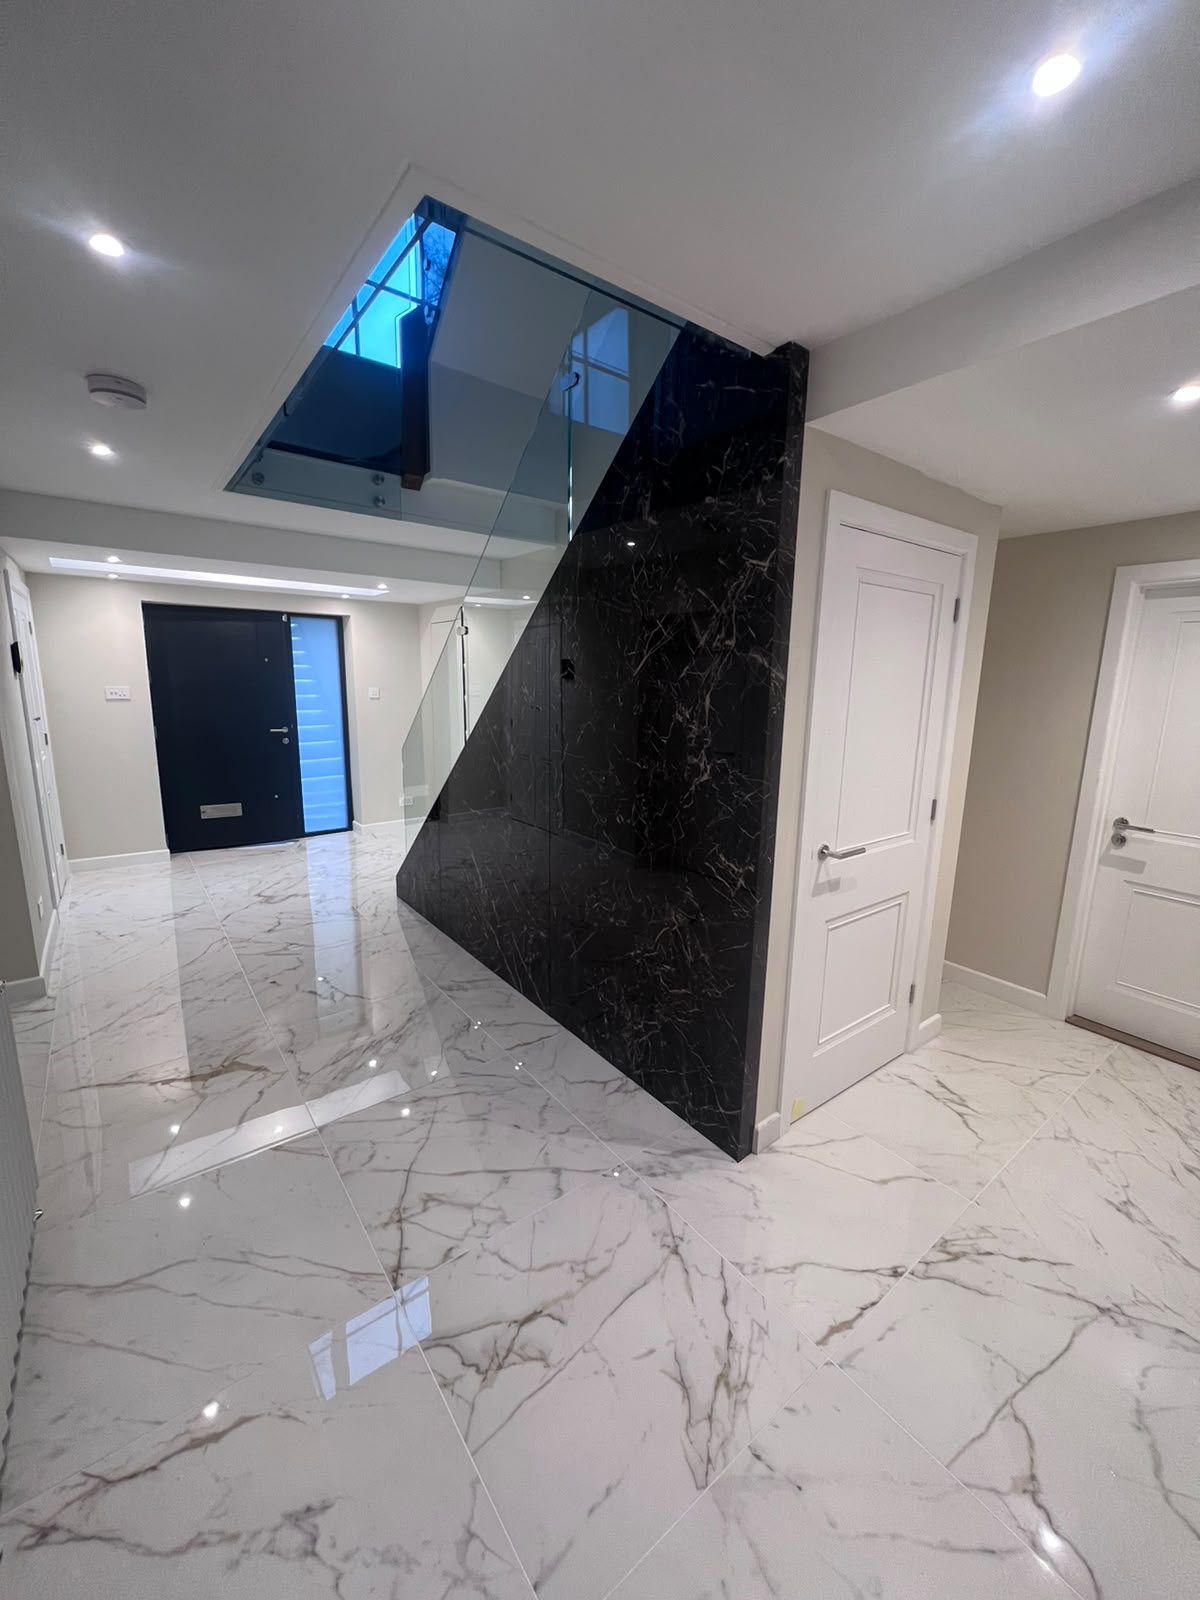
Tiling that is set out before a single tile is cut, so cuts land where they should and grout lines carry through from one room to the next.
Bathroom Refurbishments
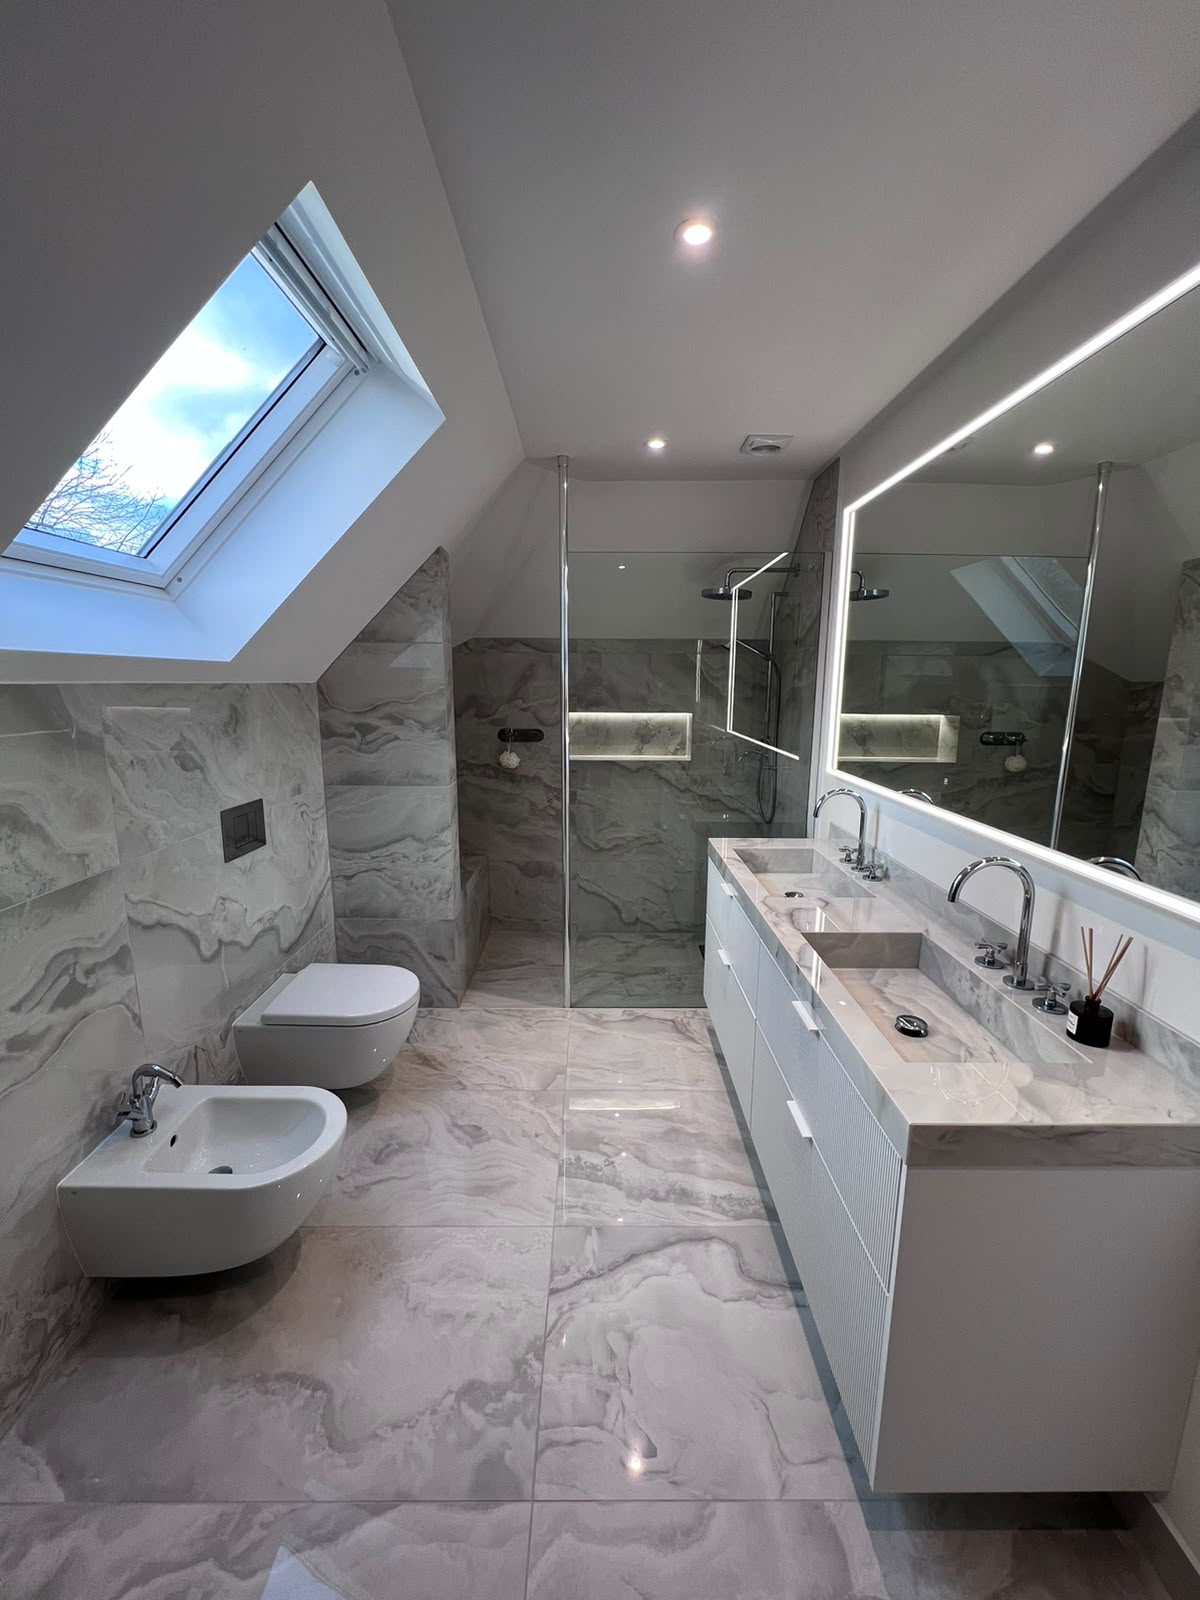
Full bathrooms, en-suites and wetrooms delivered end to end, with one person accountable from strip-out to handover.
Mitred Edge Tiling
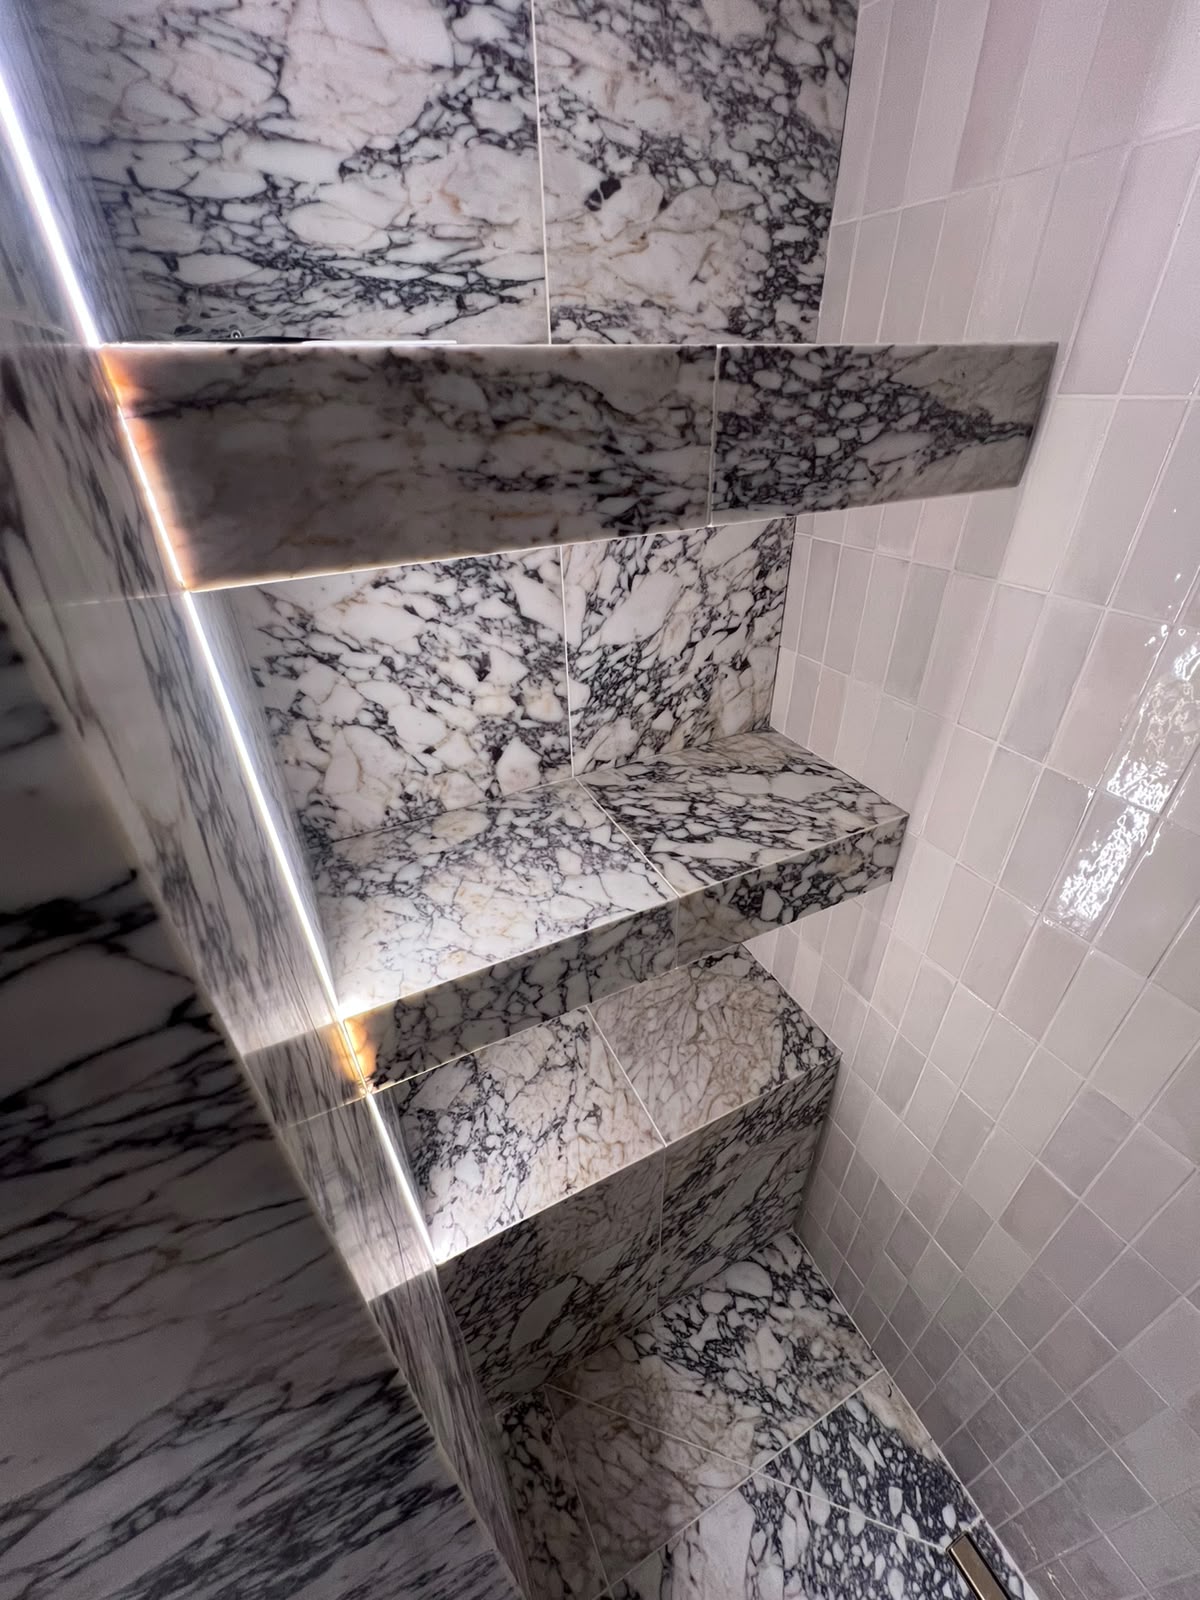
The detail most tilers avoid: 45-degree mitred returns on niches, benches and steps, so the tile turns the corner instead of being capped with trim.
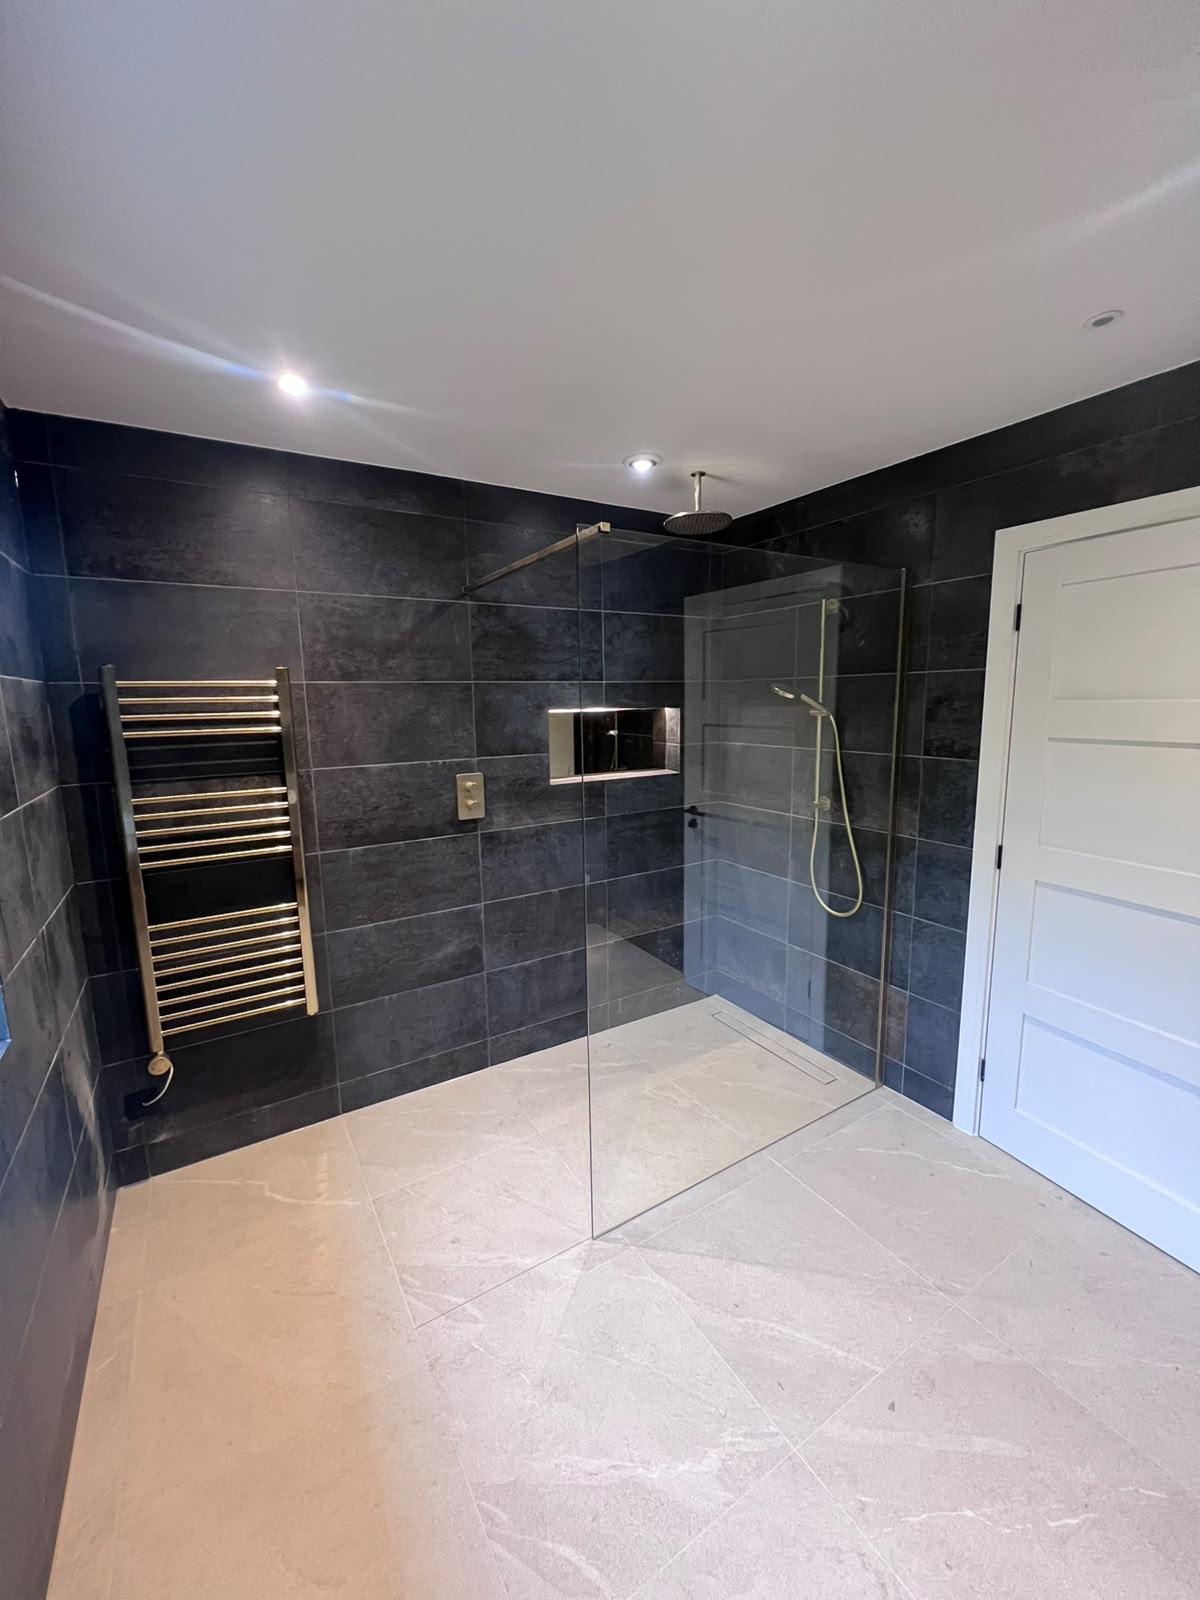
Wetroom Tiling & Installation
Level-access wet areas built on correct falls and full tanking, so the waterproofing works long after the tiling stops being the talking point.
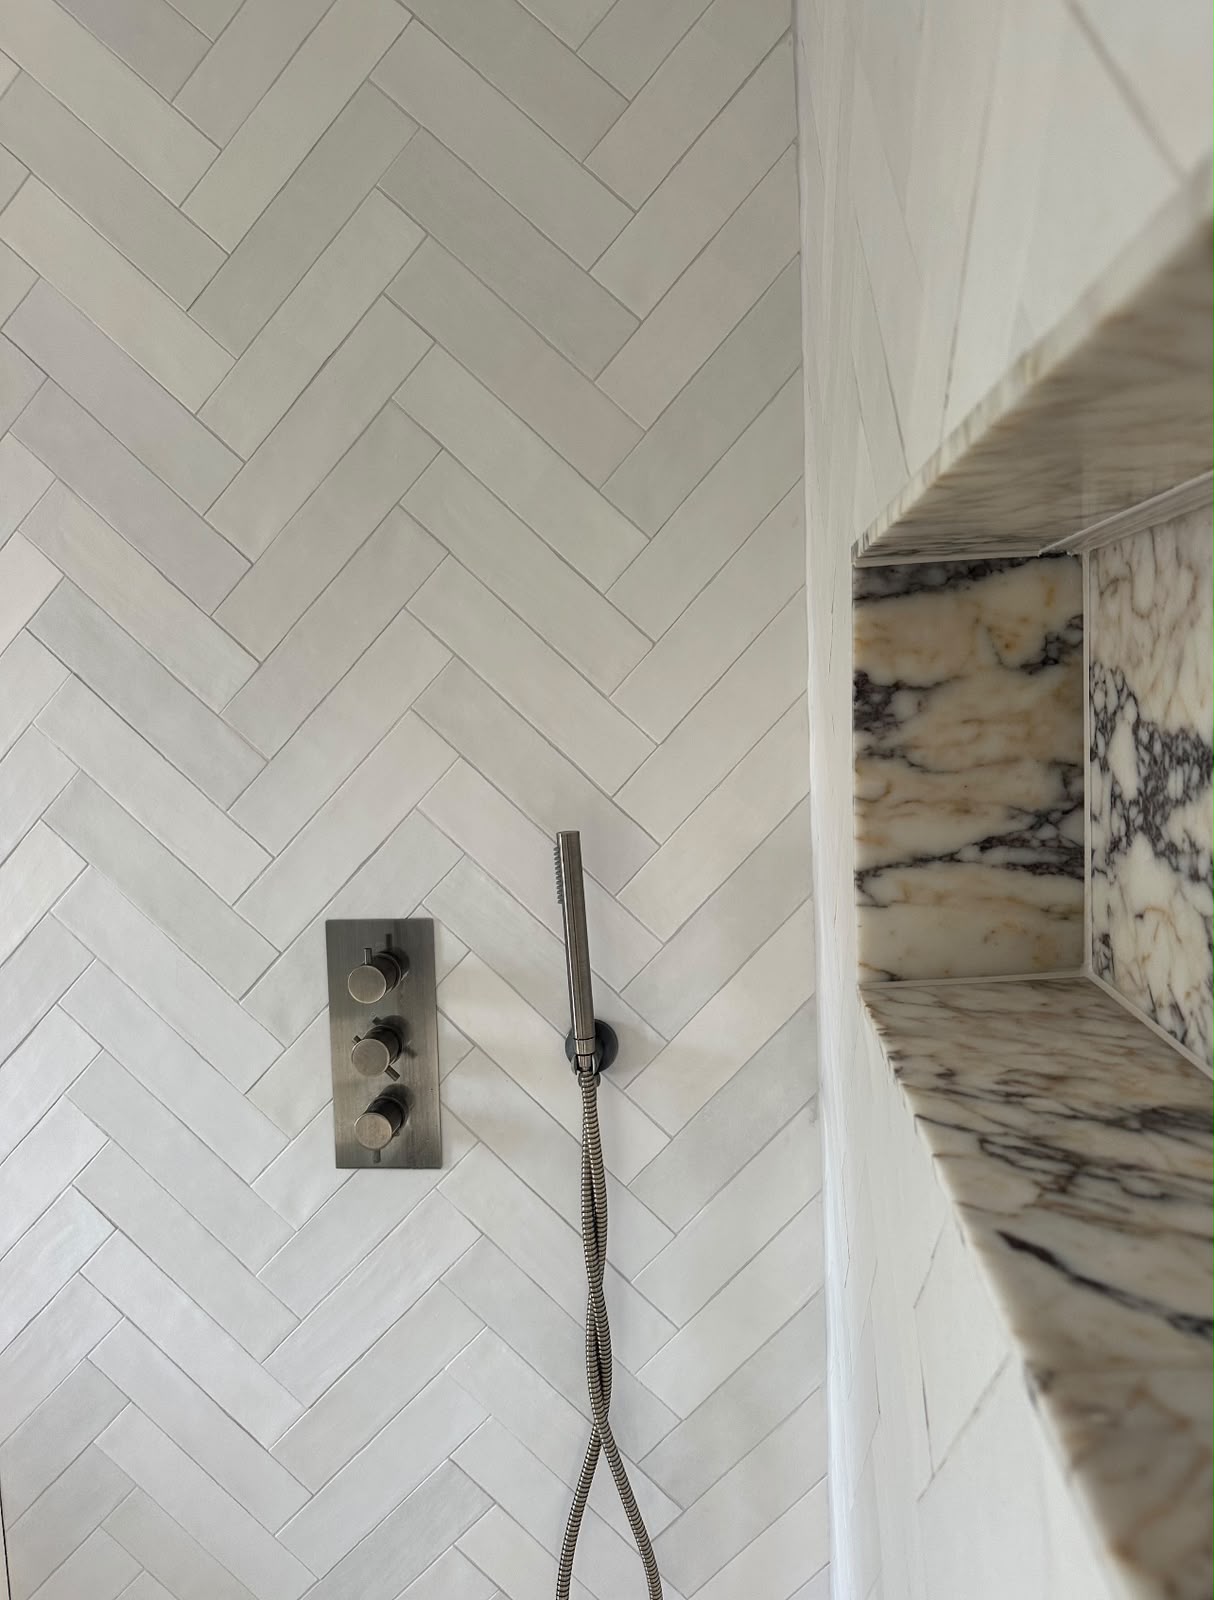
Herringbone Tile Installation
Herringbone is easy to start and hard to hold. The pattern is set out from a true centre line so the angle never drifts across the room.
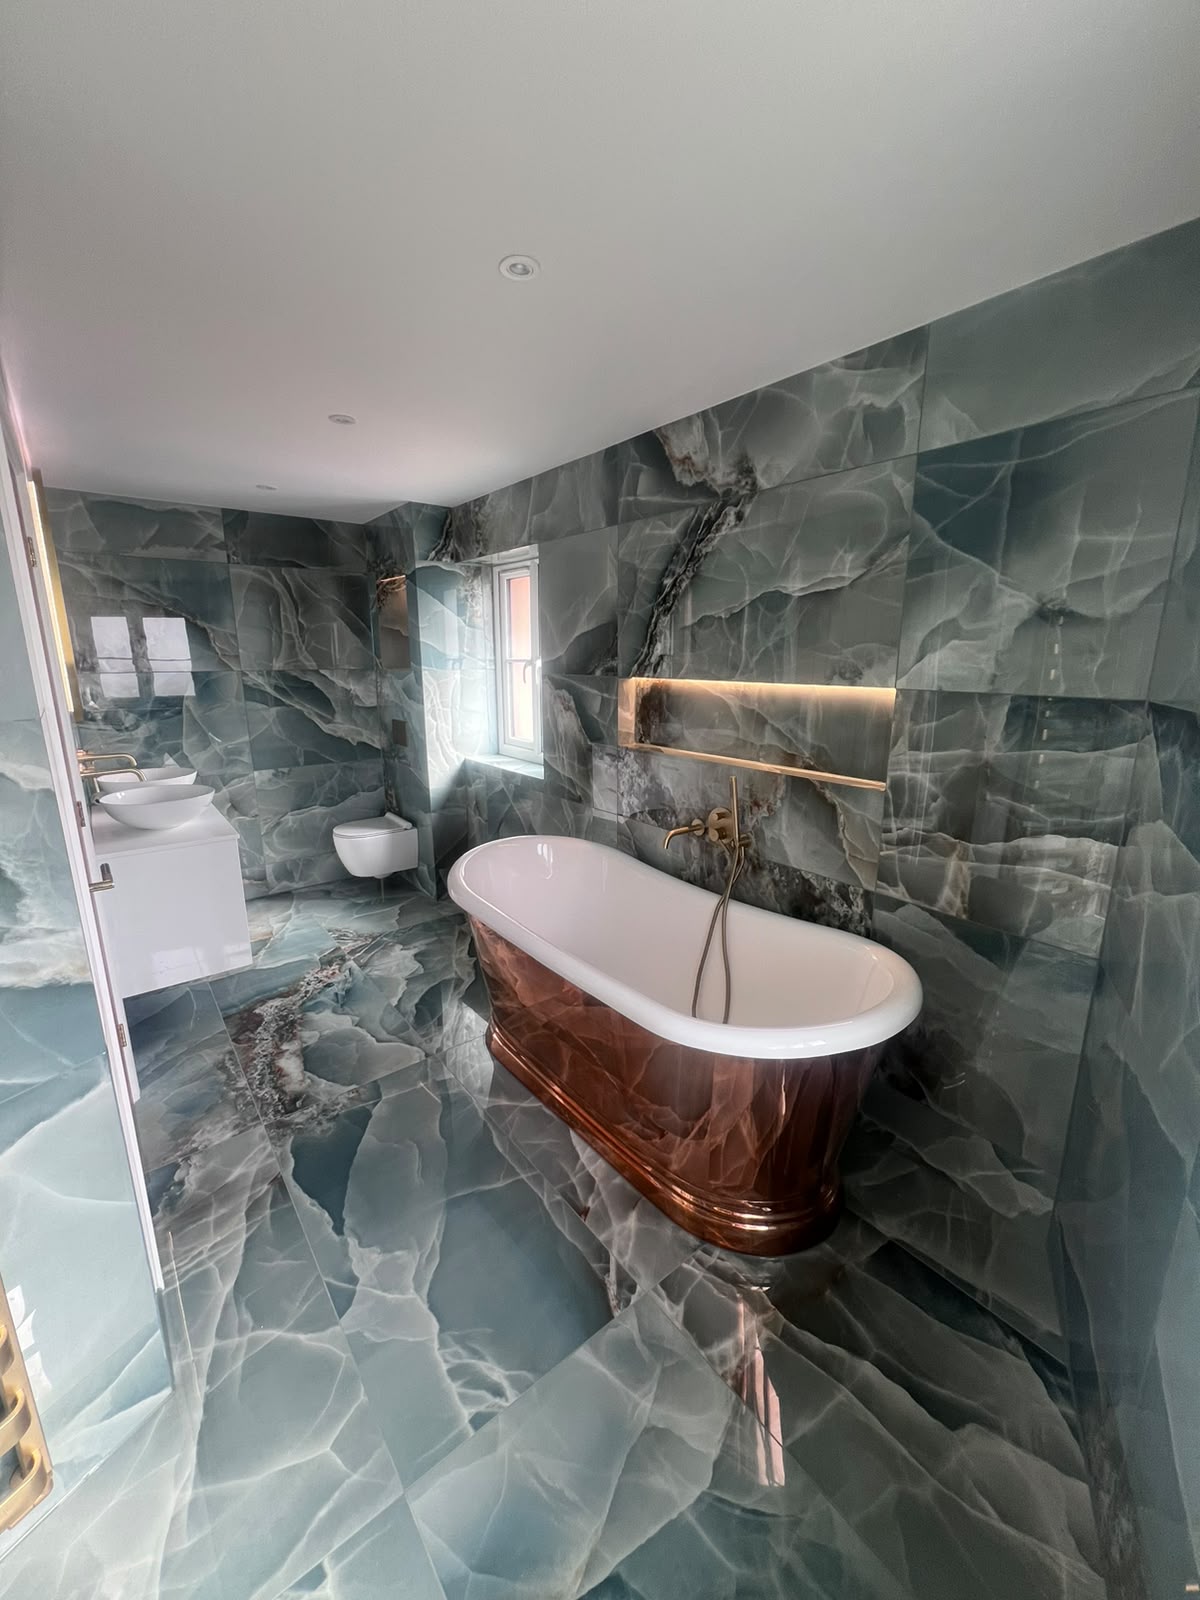
Natural Stone Tiling
Marble and limestone laid with the care the material deserves, sorted for veining and shade, sealed correctly, and set with tight, even joints.
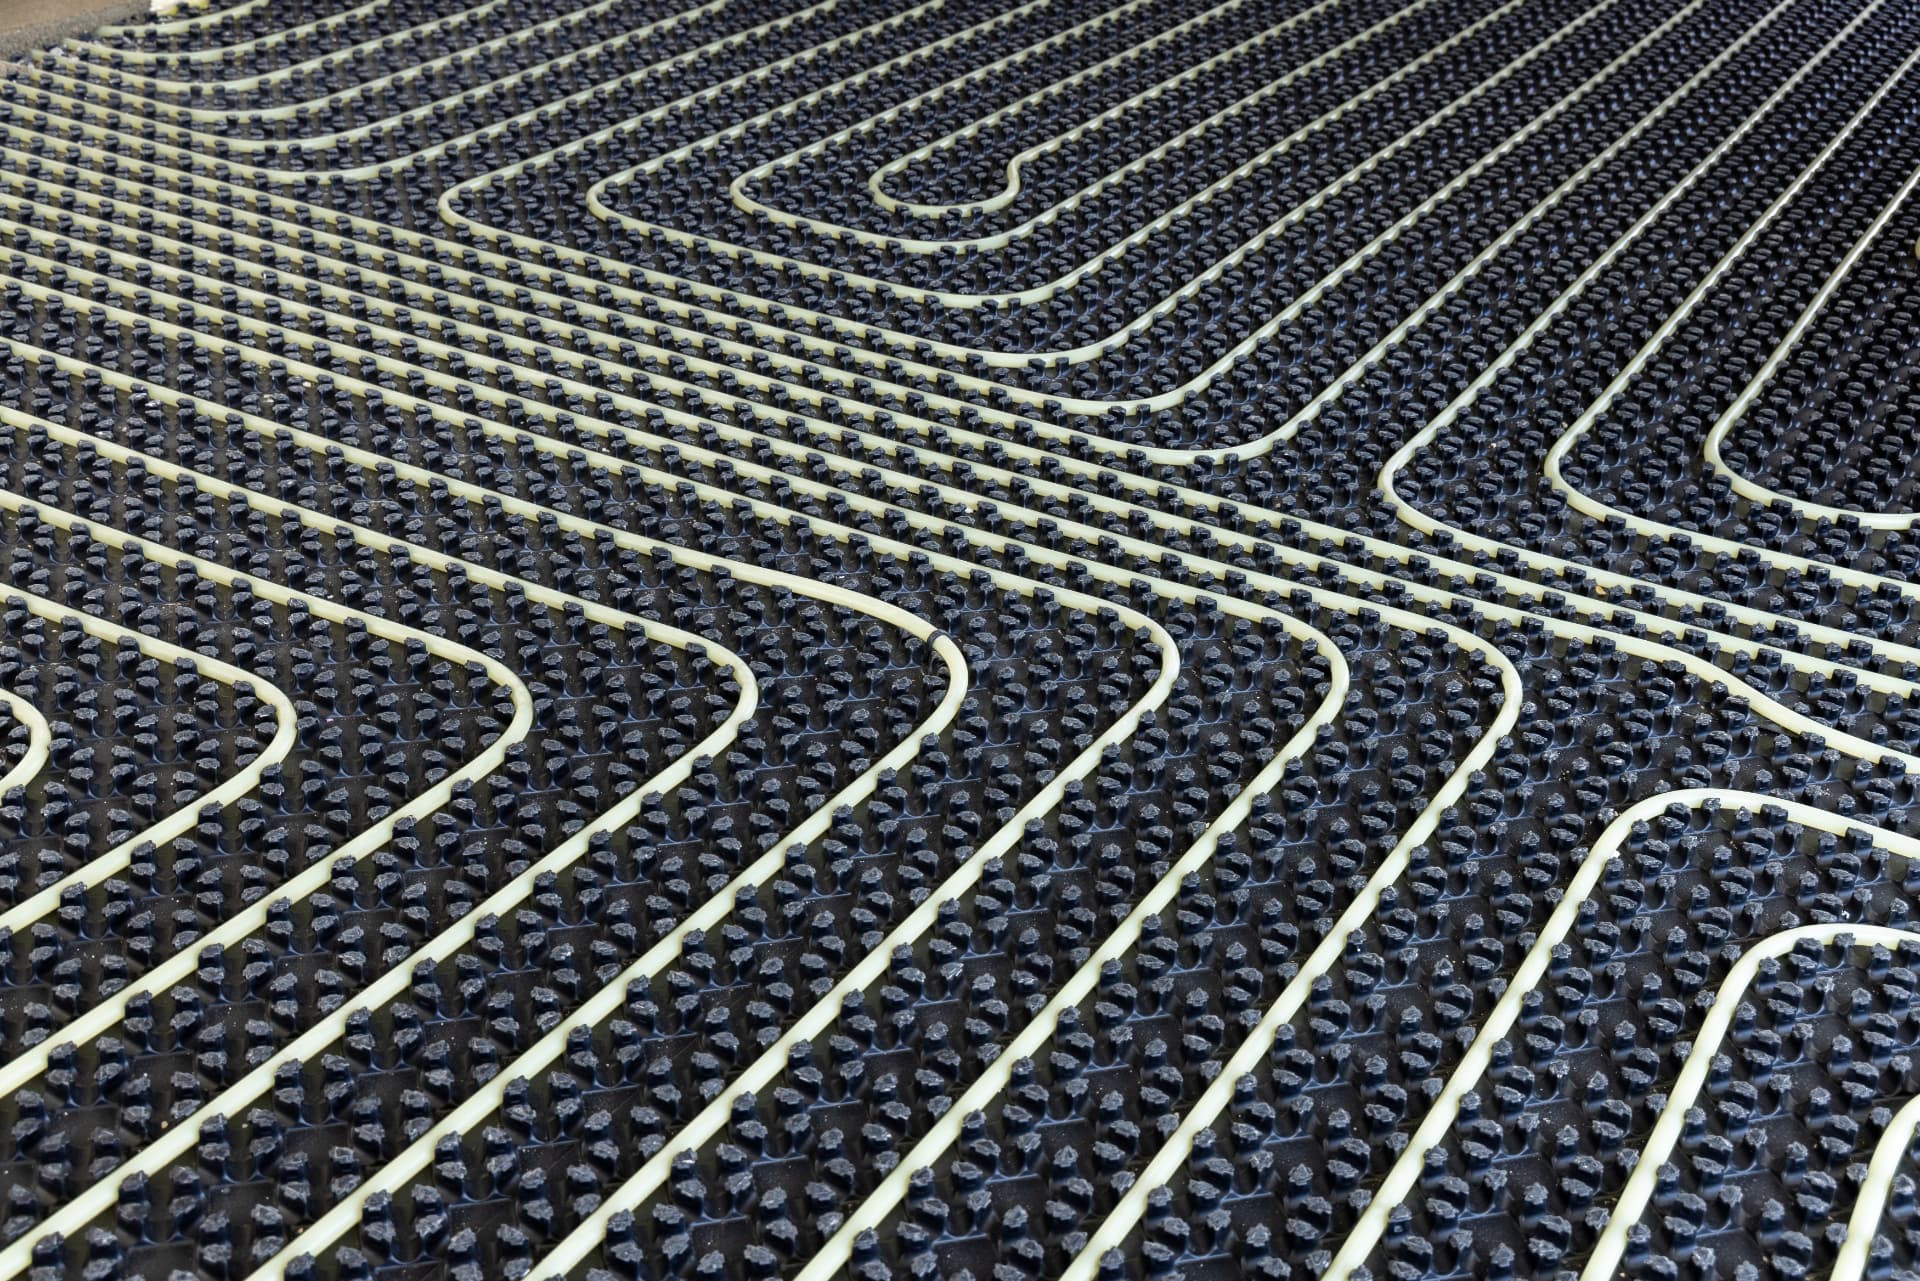
Electric Underfloor Heating Installation
Underfloor heating fitted, tested and tiled over properly, a specialism James works on routinely, including Thermosphere systems.
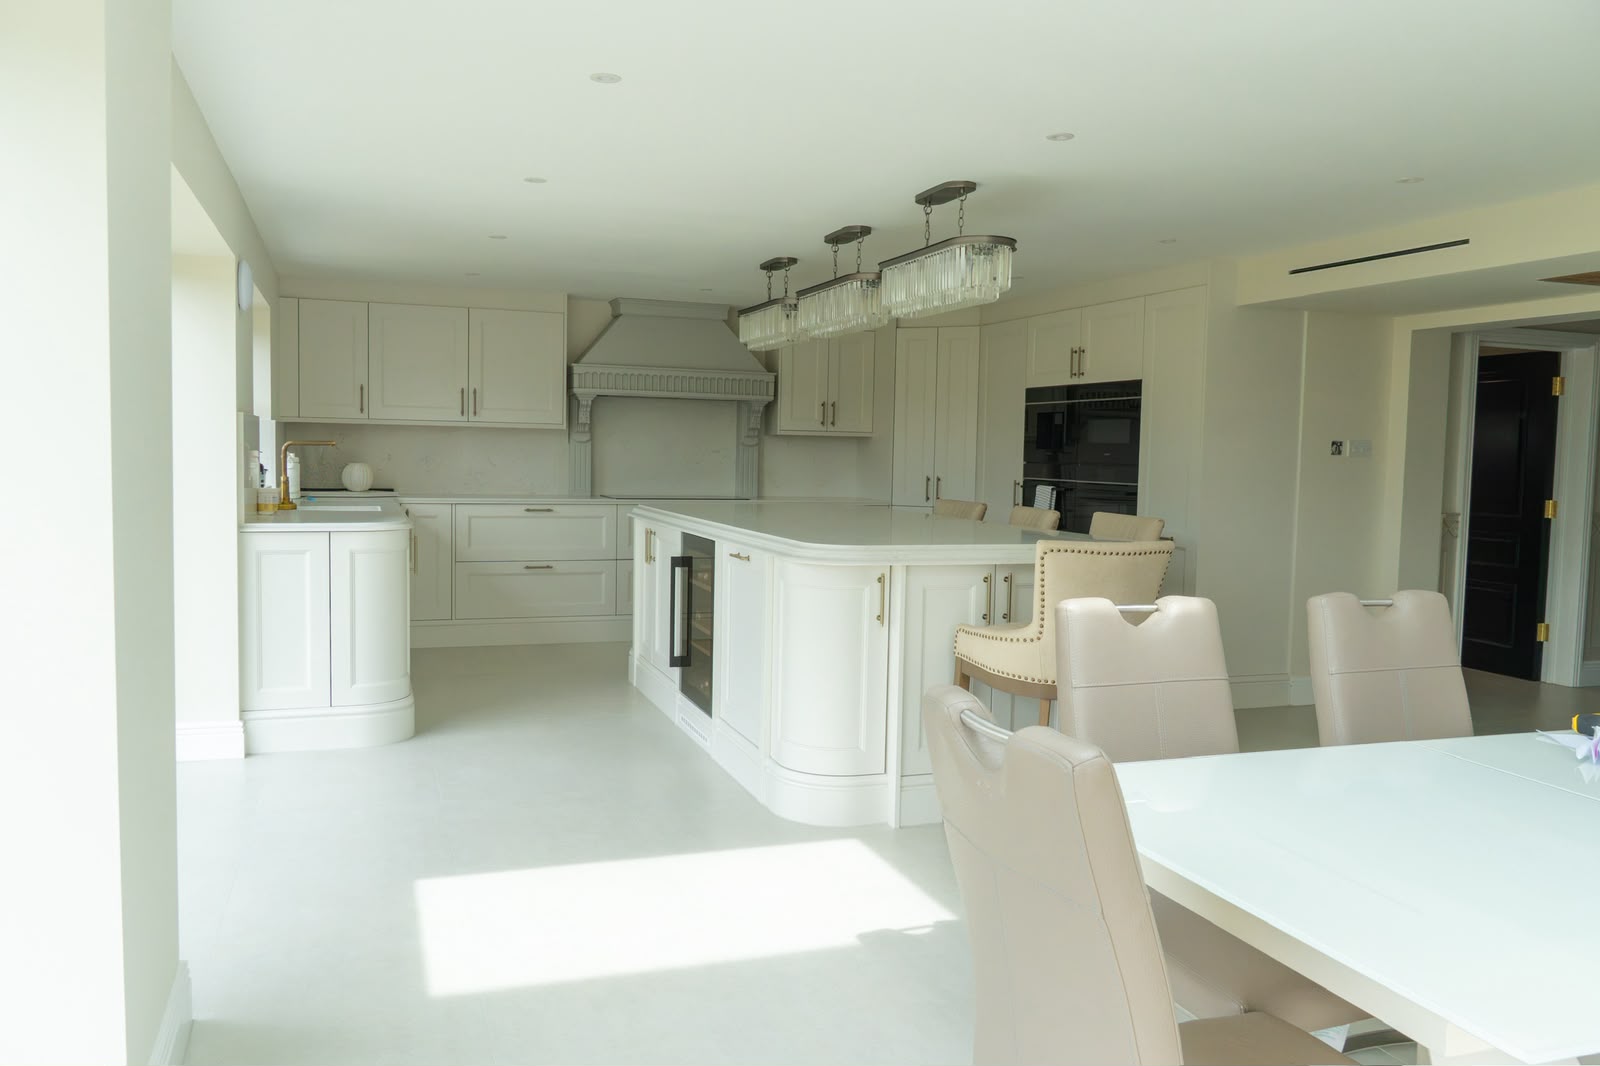
Kitchen Tiling
Splashbacks and kitchen floors cut cleanly around sockets, units and appliances, with the setting out planned around what you actually see.
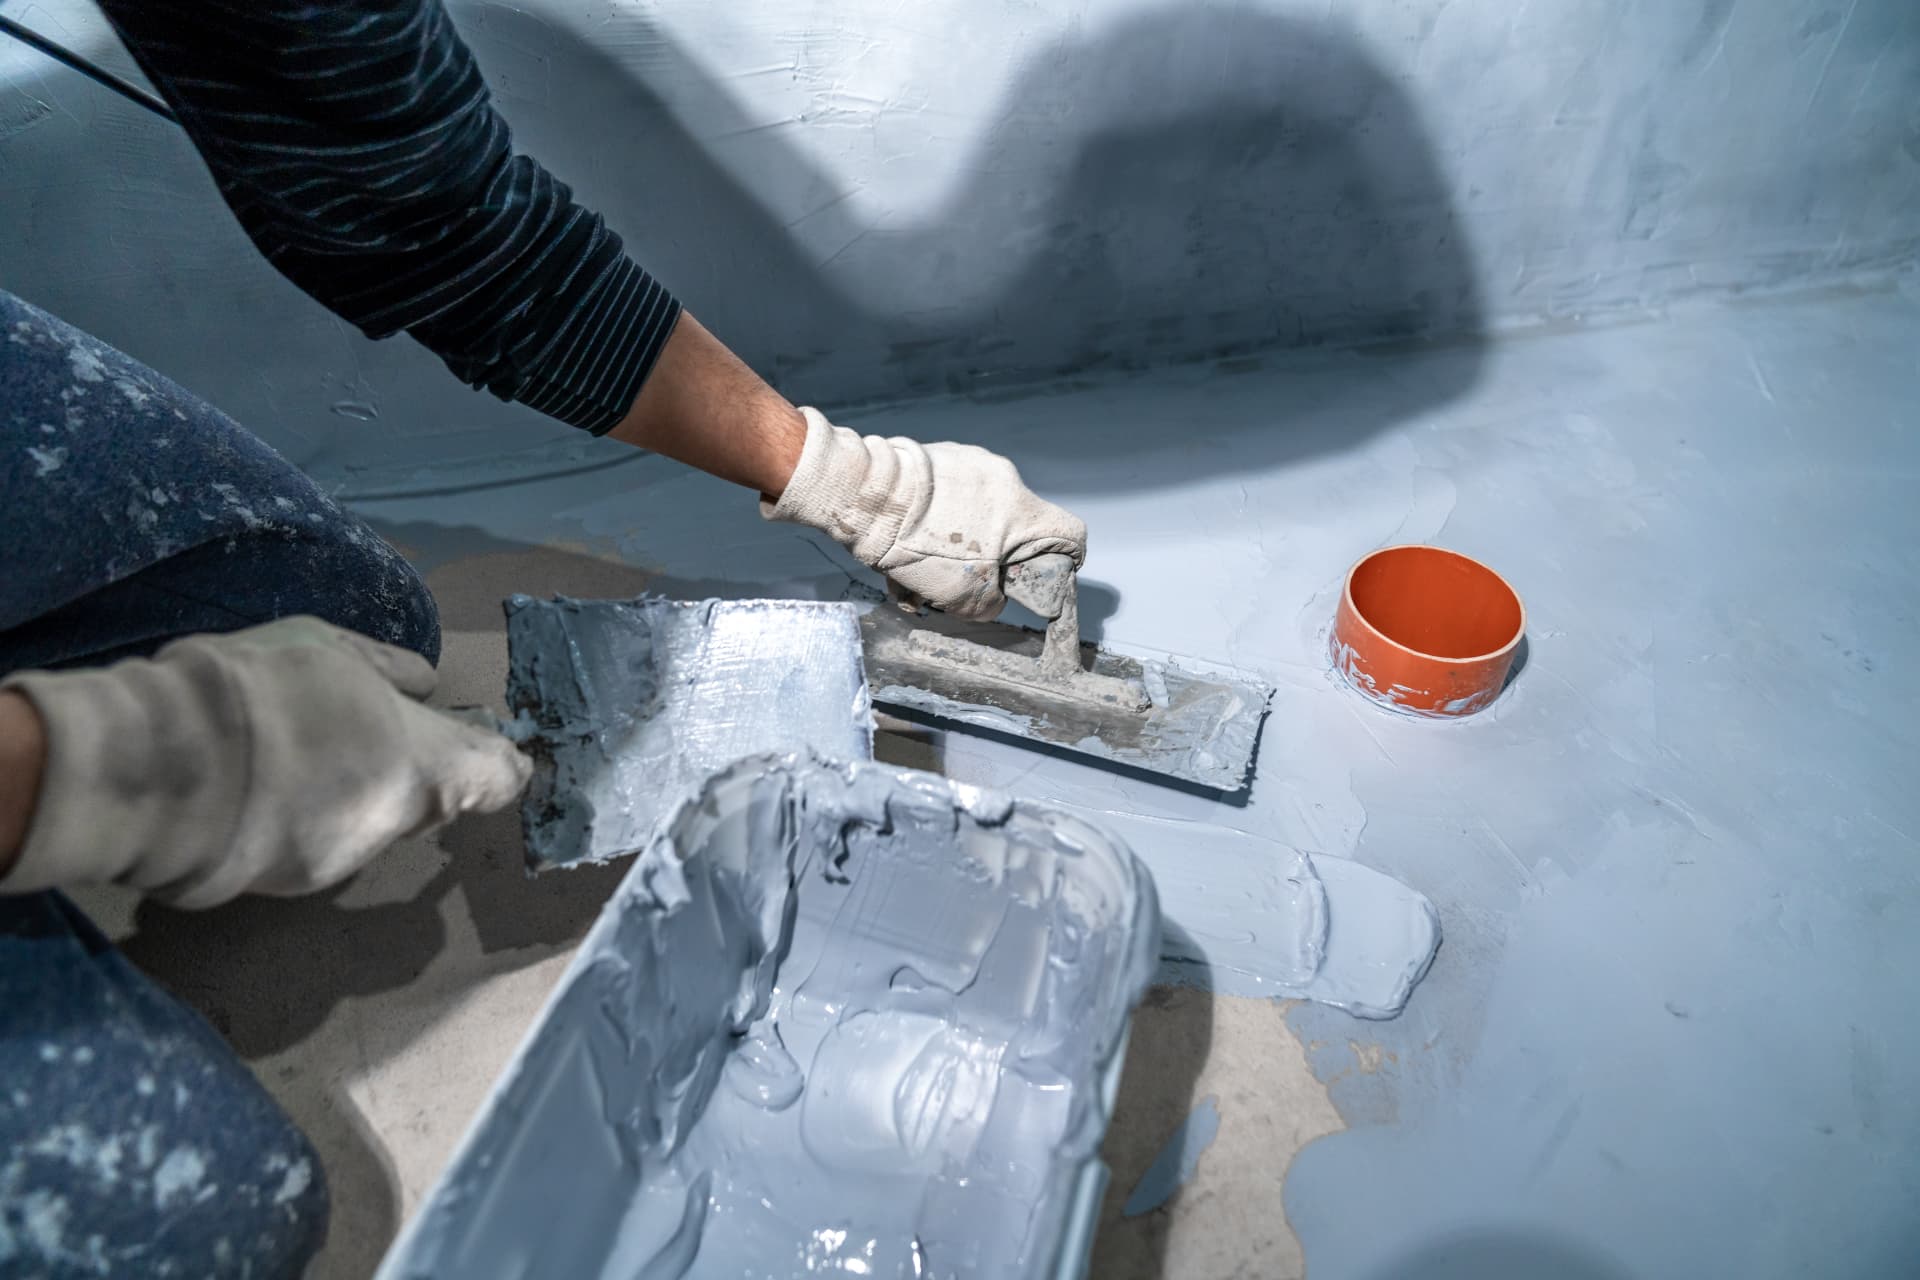
Waterproofing & Tanking
The layer nobody ever sees, installed properly: boards, tapes and membranes to wet areas before the first tile goes on.
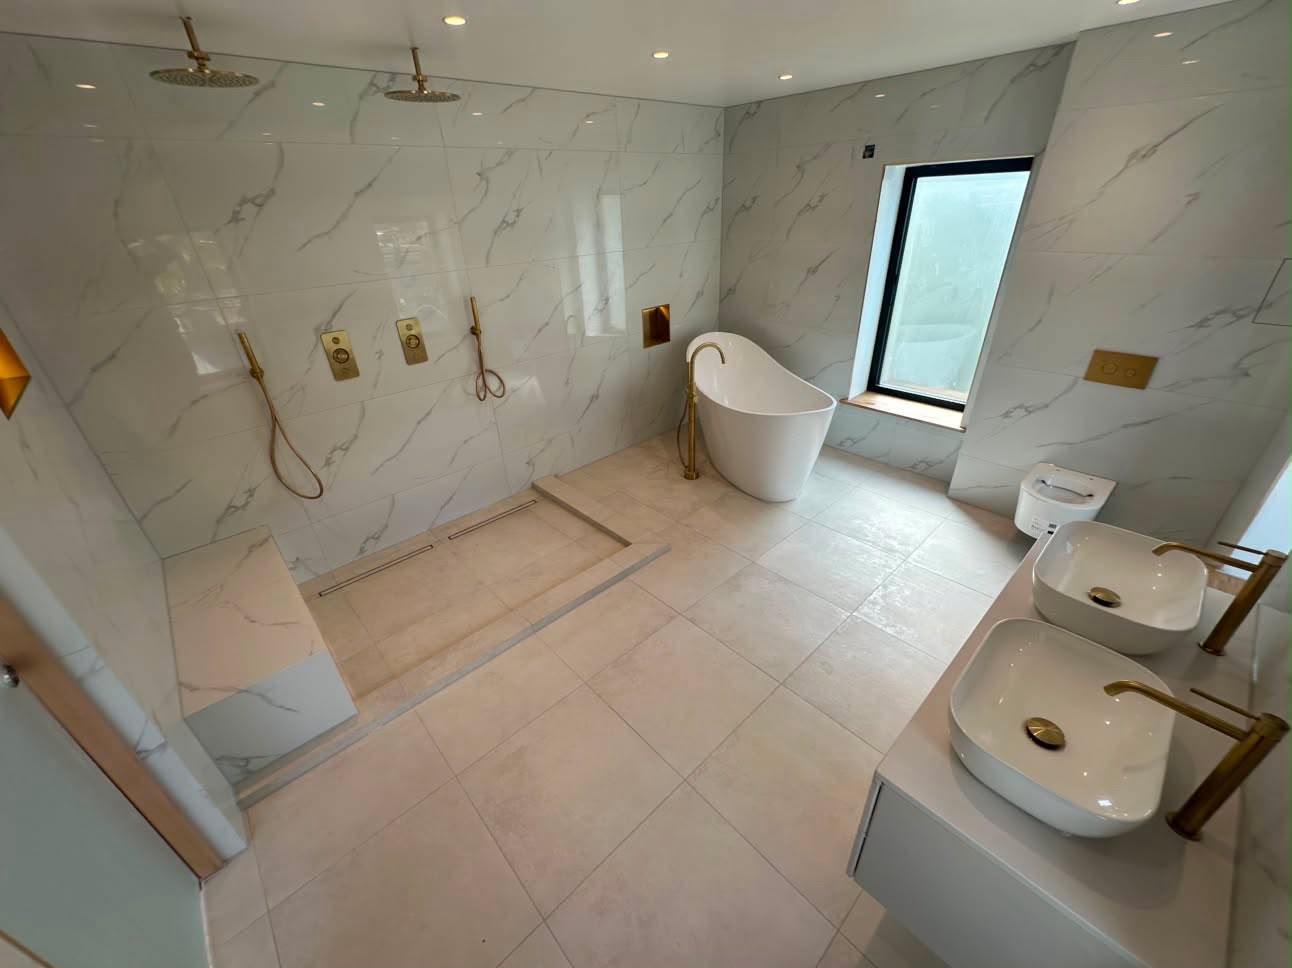
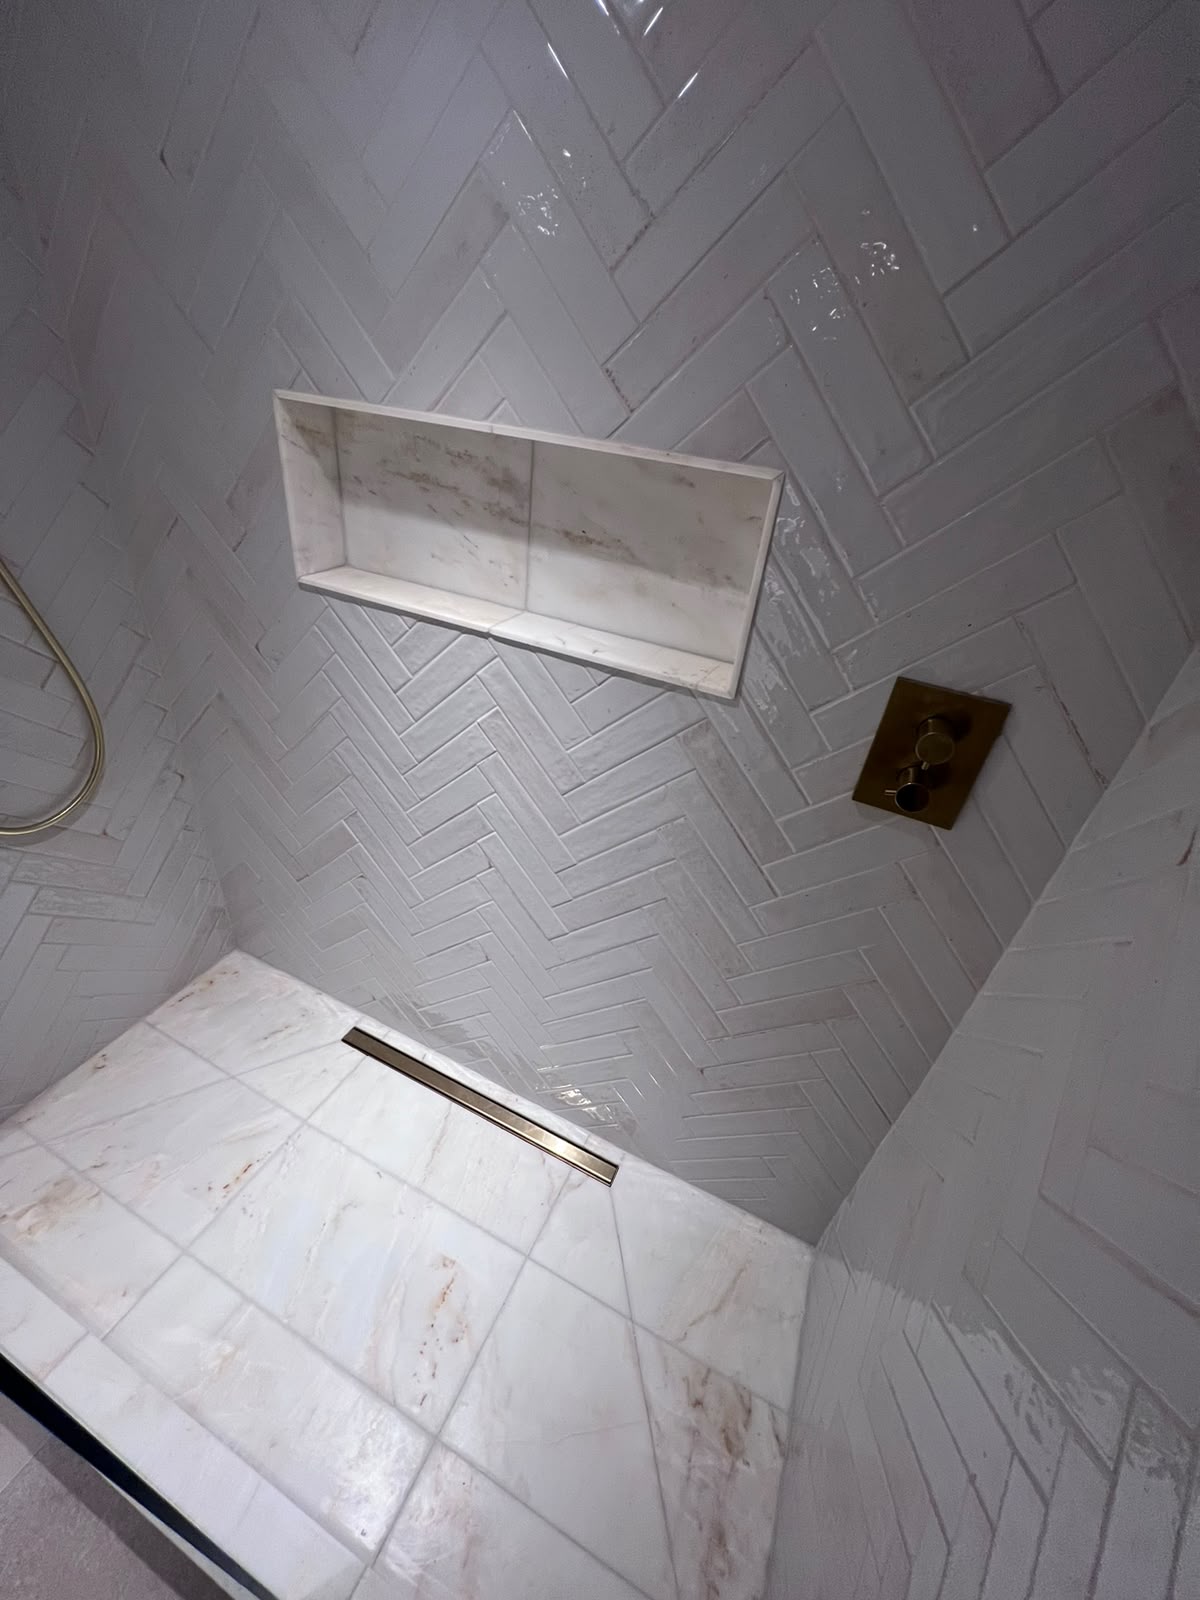
Recent tiling work near Sidcup
Why Sidcup homeowners call James
Experience with inter-war and 1960s housing
Sidcup's building stock is dominated by a specific era of construction, and years of local jobs mean the common floor and wall issues in these houses are recognised early, not discovered halfway through.
Floors checked and levelled properly
Uneven floors are common in Sidcup's older housing. Proper levelling before tiling begins is standard practice, not an optional extra billed later.
Fixed prices for the job
Tiling is quoted from £55 per m² as a fixed price wherever possible, with a day rate available for some work and payments staged against progress.
£10m public liability insurance
Every tiling and bathroom job in Sidcup is covered by £10m public liability insurance for the full duration of the work.
1-year workmanship guarantee
Bathroom refurbishments and tiling in Sidcup carry a 1-year workmanship guarantee as standard, alongside a 4.9 average Google rating.
What local properties throw up
What typically goes wrong on Sidcup tiling jobs
The single most common issue in Sidcup's inter-war housing is an uneven floor. Original timber floors that have settled over ninety-plus years, or concrete floors laid without today's tolerances, are rarely flat enough to tile onto directly. Skip the levelling stage and the tiled floor telegraphs every dip and rise in the substrate, with lippage between tiles that catches the eye, and sometimes a stubbed toe, for years afterwards.
Original bathrooms in these houses are often small and oddly shaped, having been squeezed into a converted box room when indoor plumbing was retrofitted decades after the house was built. That limits layout choices and frequently means working around an awkward stud wall, boxed-in pipework or a chimney breast that eats into the available space, none of which shows up until the room is properly measured.
1960s properties bring a different issue: solid floors that are generally flatter but often laid with an older screed that has cracked or moved slightly over sixty years, and original tiled surrounds bonded directly onto brick or block with no waterproofing behind them at all. Extensions and side-return kitchen floors need careful attention where new and old floor levels meet, to avoid a step or uneven transition between rooms.
Common in Sidcup
- Uneven or settled floors in 1920s and 1930s houses
- Small, awkwardly shaped original bathrooms
- Cracked or moved screed in 1960s properties
- No waterproofing behind original bonded tiled surrounds
- Floor level mismatches at extension and side-return thresholds
- Hard water build-up on grout and shower screens over time
How the work runs
From first call to finished room
Step 1
Site visit in Sidcup
James checks floor level, wall condition and any existing tiling, paying particular attention to how flat the floor actually is before anything is quoted.
Step 2
Fixed quote and plan
A fixed price is agreed based on what's found at the site visit, including any floor levelling required, with work scheduled within working hours.
Step 3
Strip-out and levelling
Old fittings and tiling are removed, the floor is properly levelled or screeded, and waterproofing is installed and left to cure before tiling starts.
Step 4
Tiling and fixing
Tiles are dry-laid to check pattern and cuts around any awkward layout features, then fixed with full adhesive coverage and checked for level throughout.
Step 5
Grouting, sealing and handover
Grouting and silicone are completed to a consistent finish and the room is handed over with a 1-year workmanship guarantee.
Tiling in Sidcup in detail
Materials suited to Sidcup's inter-war housing
Mid-to-large format porcelain tends to work well once a floor in one of Sidcup's 1930s houses has been properly levelled, giving a clean modern finish without excessive grout lines. In smaller original bathrooms, a slightly smaller format tile can make cutting around awkward corners and pipework more manageable and less wasteful.
Natural stone and mosaic accents are a popular choice for feature walls or shower niches in Sidcup bathroom refurbishments, giving a period-appropriate character to houses from this era without needing to replicate original period tiling exactly.
Sequencing a bathroom refurbishment in a Sidcup house
Because floor levelling is such a frequent requirement here; it is built into the schedule from the outset rather than treated as an add-on discovered mid-job. Strip-out and any plumbing or electrical first fix happen first, followed by floor preparation, then waterproofing with proper curing time.
Tiling follows the agreed setting-out plan, working around any awkward layout features common to converted 1930s bathrooms, with grouting, sealing and any underfloor heating commissioning completed at the end. This sequence is talked through at the site visit so the full scope, including levelling, is reflected in the fixed price from the start.
Sidcup and the surrounding area
Sidcup sits within the same working area as Bexley, Chislehurst, Petts Wood and Dartford, which keeps scheduling flexible for customers across this part of South East London and North Kent.
Whether you're closer to Bexley, over towards Chislehurst, or nearer Petts Wood, the same approach applies: a site visit, a fixed quote that accounts for floor condition, and work booked within working hours.
Tiling in Sidcup: your questions answered
Yes. Sidcup is part of the regular South East London working area, alongside Bexley, Chislehurst, Petts Wood and Dartford. A site visit can be arranged to check the floor and walls and provide a fixed quote.
It depends on the job and current bookings, but work is scheduled properly rather than squeezed in. A site visit comes first, after which a realistic start date is agreed within working hours, Monday to Saturday, 7am to 9pm.
Tiling is quoted from £55 per m² as a fixed price for the job, based on a site visit that accounts for any floor levelling needed, a common requirement in Sidcup's older housing. A day rate is available for some work.
Many Sidcup houses from the 1920s to 1960s have floors that have settled or moved slightly over the decades. Tiling directly onto an uneven floor causes lippage between tiles and stress on grout lines, so levelling first is standard practice, not an optional extra.
It depends on scope, jobs needing significant floor levelling take longer than a straightforward retile onto a sound, flat floor. This is assessed and discussed honestly at the site visit before a timescale is agreed.
Yes, every job carries a 1-year workmanship guarantee, backed by £10m public liability insurance and 7 years' experience, alongside a 4.9 average Google rating from previous customers.
Yes, tiling is regularly carried out as part of extension and side-return projects in Sidcup, coordinated with the main build programme. A trusted network of electricians, plumbers and decorators can also be coordinated if needed.
Yes, Thermosphere electric underfloor heating systems can be installed and tiled over as part of a refurbishment, tested before and after tiling to confirm correct operation beneath the finished floor.
Also covering near Sidcup
See every area covered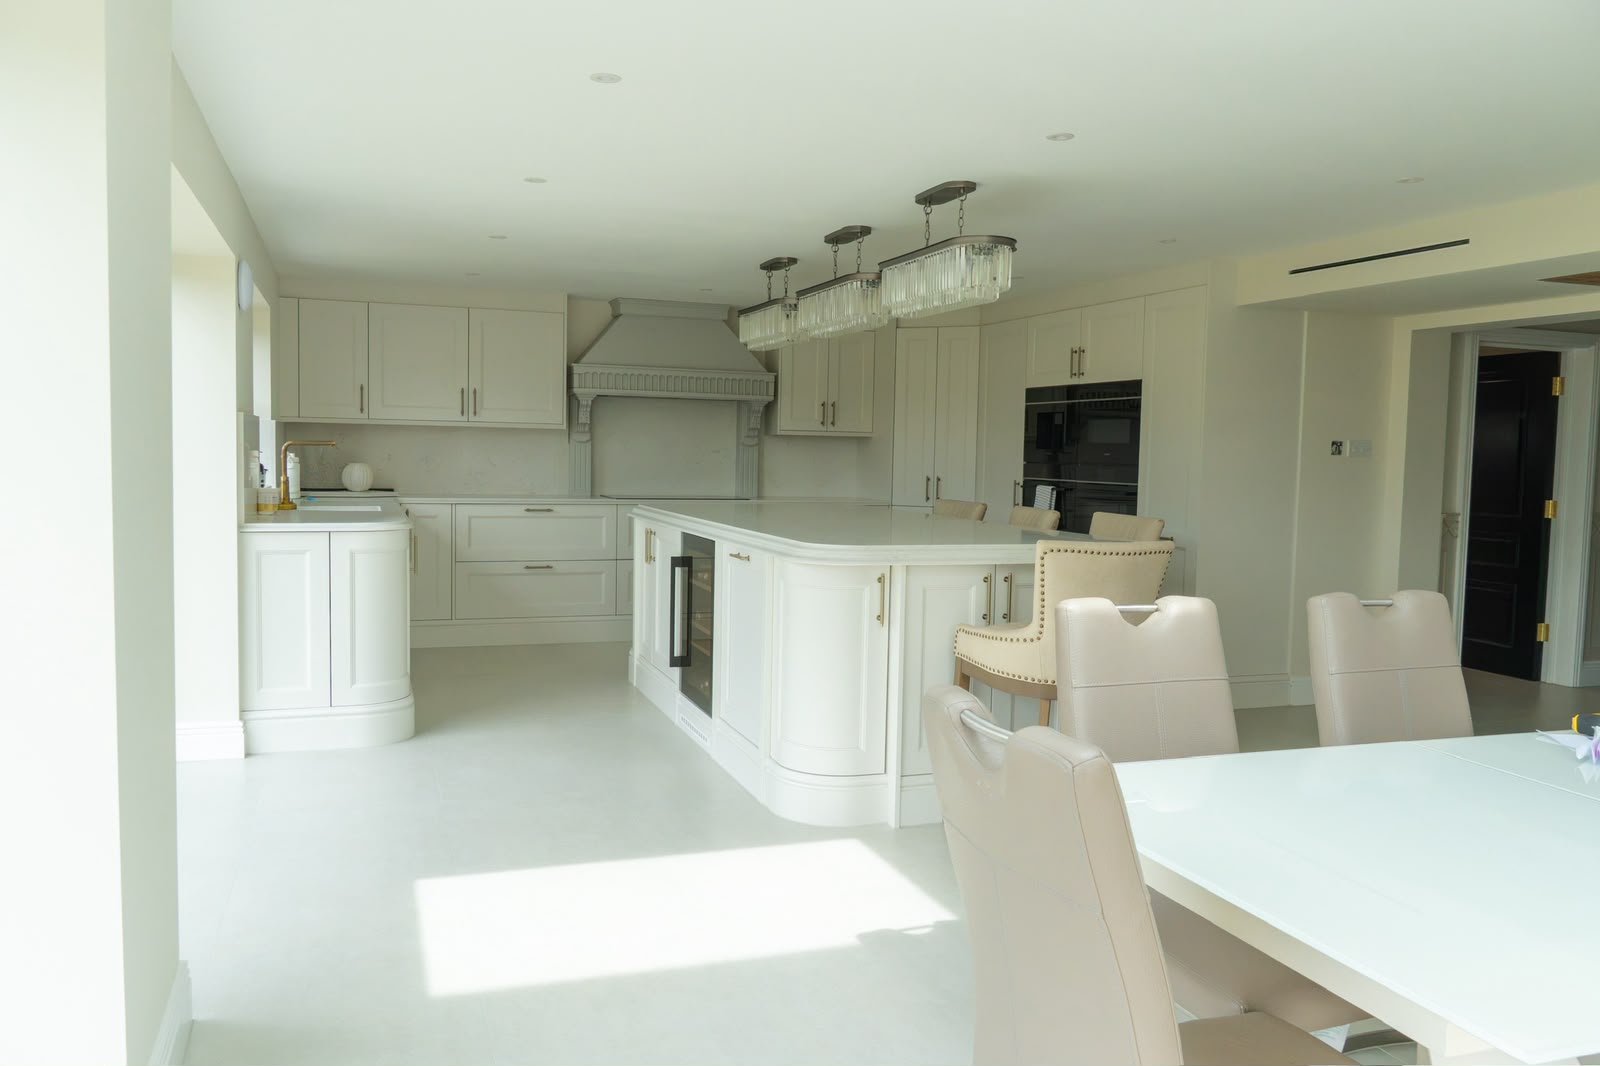
Next step
Get a fixed price for your
Sidcup tiling
Send a few details and James will arrange a site visit in Sidcup and a clear written quote, no obligation. Prefer to talk it through? Call 07863 778208, Mon–Sat, 7am–9pm.
Call 07863 778208- £10m public liability insurance
- 1-year workmanship guarantee
- Fixed prices with staged payments
Request your estimate
Tell James about the job and he'll come back with a clear, fixed price.
Typically answered the same working day, Mon–Sat, 7am–9pm.