
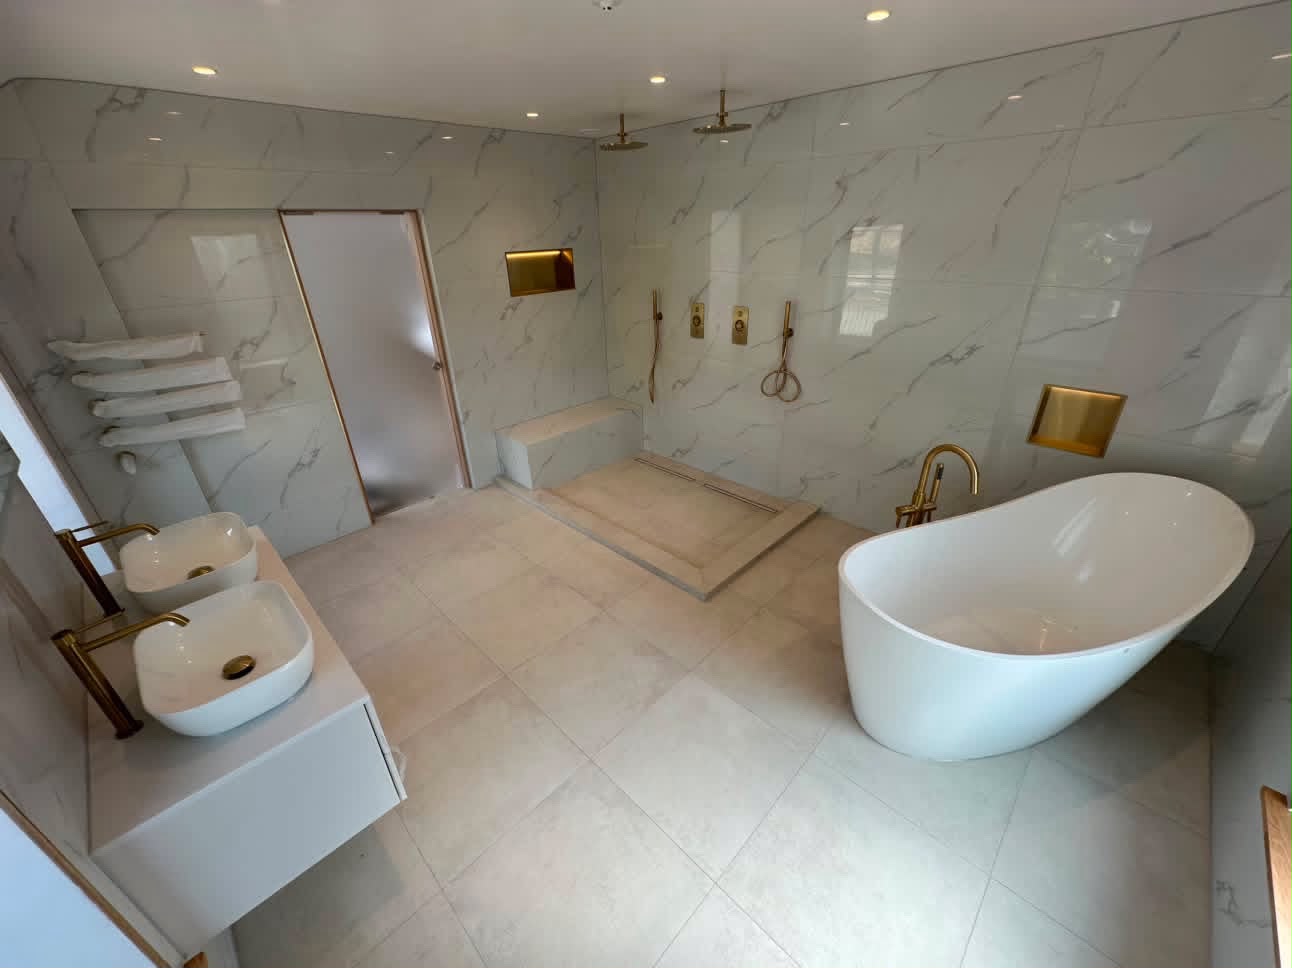
Tiling & BathroomRefurbishmentsin Tonbridge
Bathrooms, wetrooms and floor tiling for Tonbridge homes, from riverside flats to family houses along the Hildenborough side, planned around your schedule and priced as a fixed job.
4.9 on Google · 1-year workmanship guarantee · £10m public liability insurance
Local coverage
Tiling and bathroom work across Tonbridge
Tonbridge sits in the West Kent area JB Tiling works across regularly, close to Tunbridge Wells, Sevenoaks, Pembury and West Malling. That brings familiarity with the town's housing, from the older buildings near the castle to the estates towards Hildenborough and Haysden.
Jobs are booked Monday to Saturday, 7am to 9pm. The process starts with a site visit so the room, its walls and its floor can be properly assessed, followed by a fixed price and an honest conversation about timing. Where a job is part of a larger renovation, that visit is also used to work out how tiling fits around other trades already booked on the project.
Tonbridge's property types split fairly clearly by area. Around the town centre and along the River Medway there are older terraces and converted flats, often with timber floors and walls that were never perfectly square to begin with. Further out towards Hildenborough, Haysden and the Higham Wood side, houses tend to be larger, from 1930s builds through to more recent family homes, generally with solid floors and more predictable stud partition walls.
The tiling most requested in Tonbridge is bathroom and en-suite refurbishment, including wetroom conversions in family homes wanting a level-access shower, along with kitchen and utility floor tiling where houses have been extended. Riverside flats occasionally bring more specific access or noise considerations that are worth raising at the site visit stage.
- Older terraces and conversions near the town centre and River Medway
- Larger family homes towards Hildenborough, Haysden and Higham Wood
- Wetroom conversions for level-access showers
- Kitchen and utility floor tiling in extended houses
Working in Tonbridge
- Tonbridge, Kent, part of JB Tiling's West Kent coverage
- Site visits and work scheduled Mon–Sat, 7am–9pm
- Fixed prices from £55 per m², with staged payments
- £10m public liability insurance
- 1-year workmanship guarantee
Services available in Tonbridge
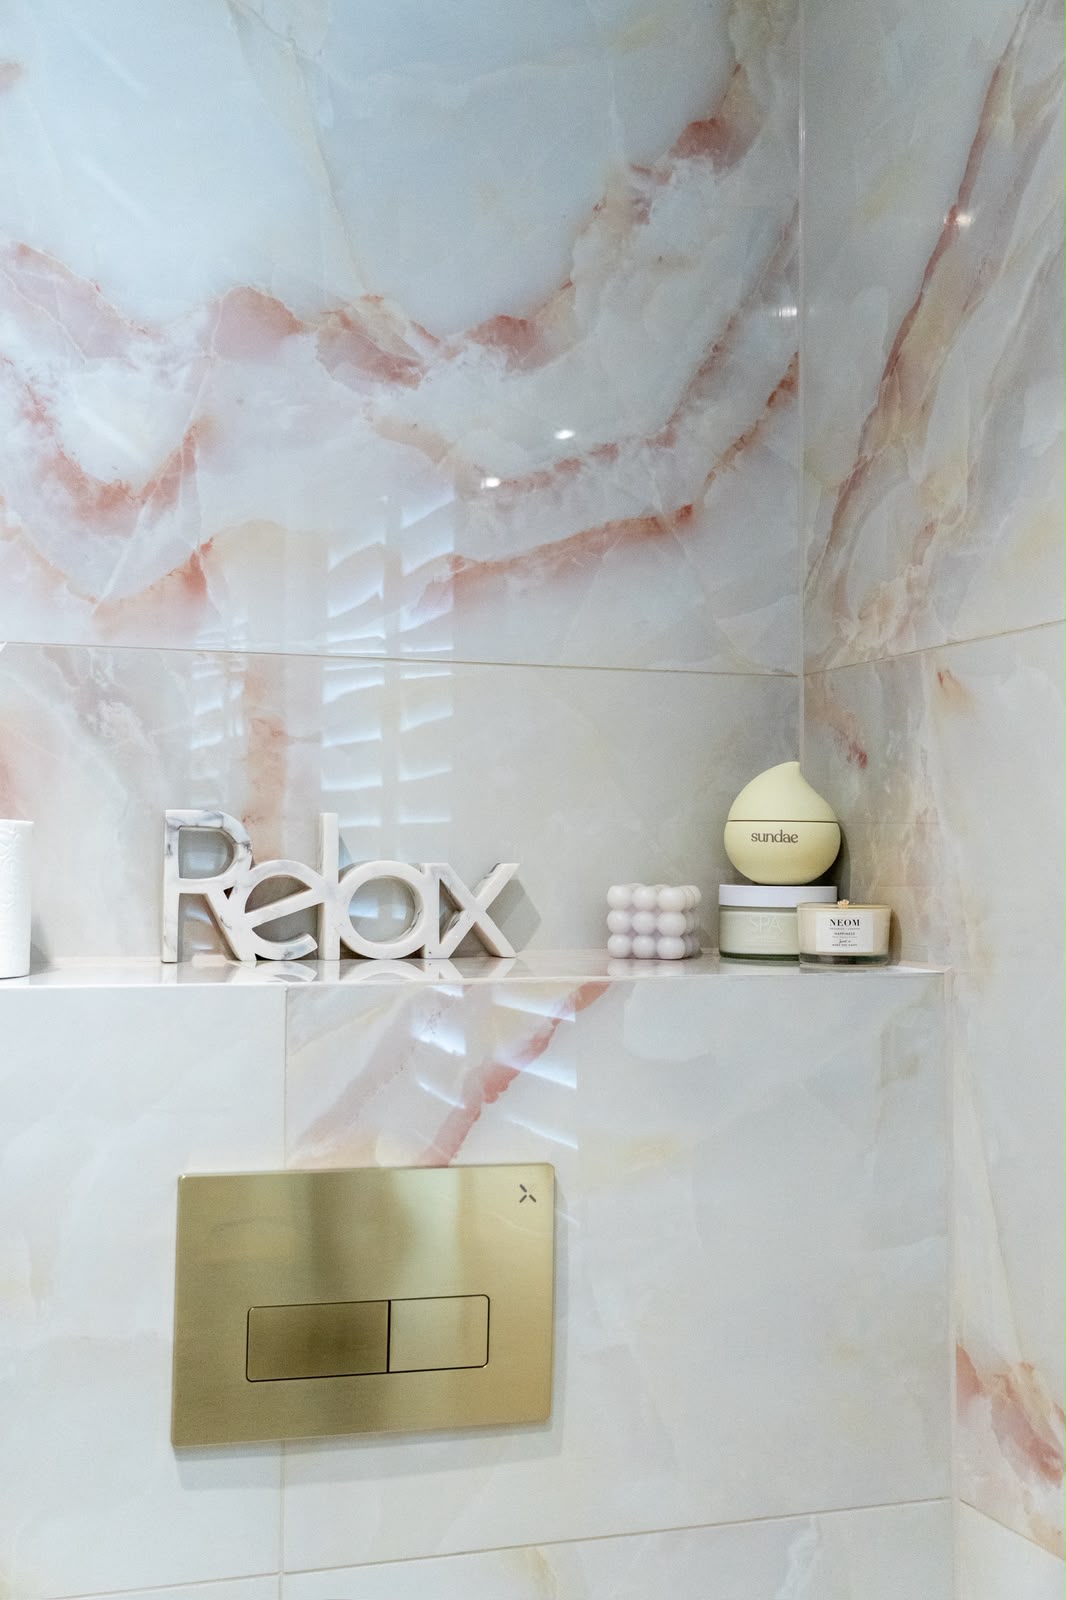
Tiling
Tiling that is set out before a single tile is cut, so cuts land where they should and grout lines carry through from one room to the next.
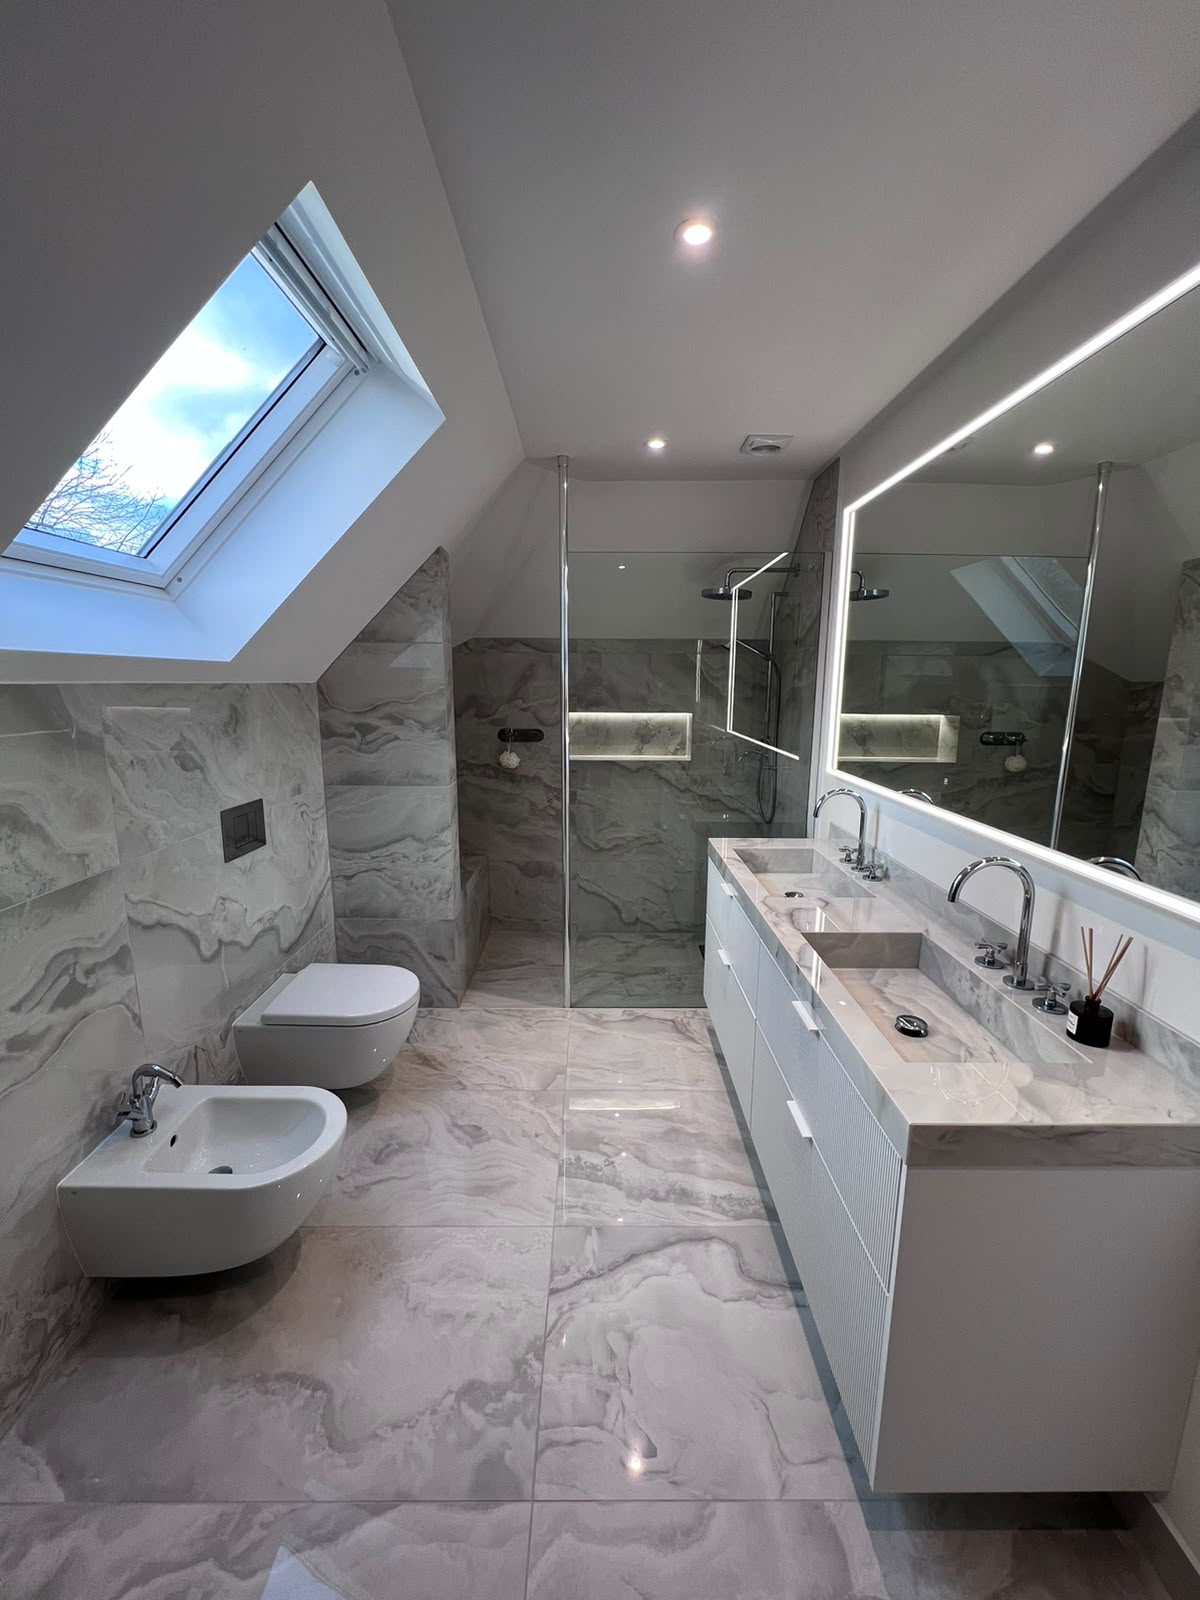
Bathroom Refurbishments
Full bathrooms, en-suites and wetrooms delivered end to end, with one person accountable from strip-out to handover.
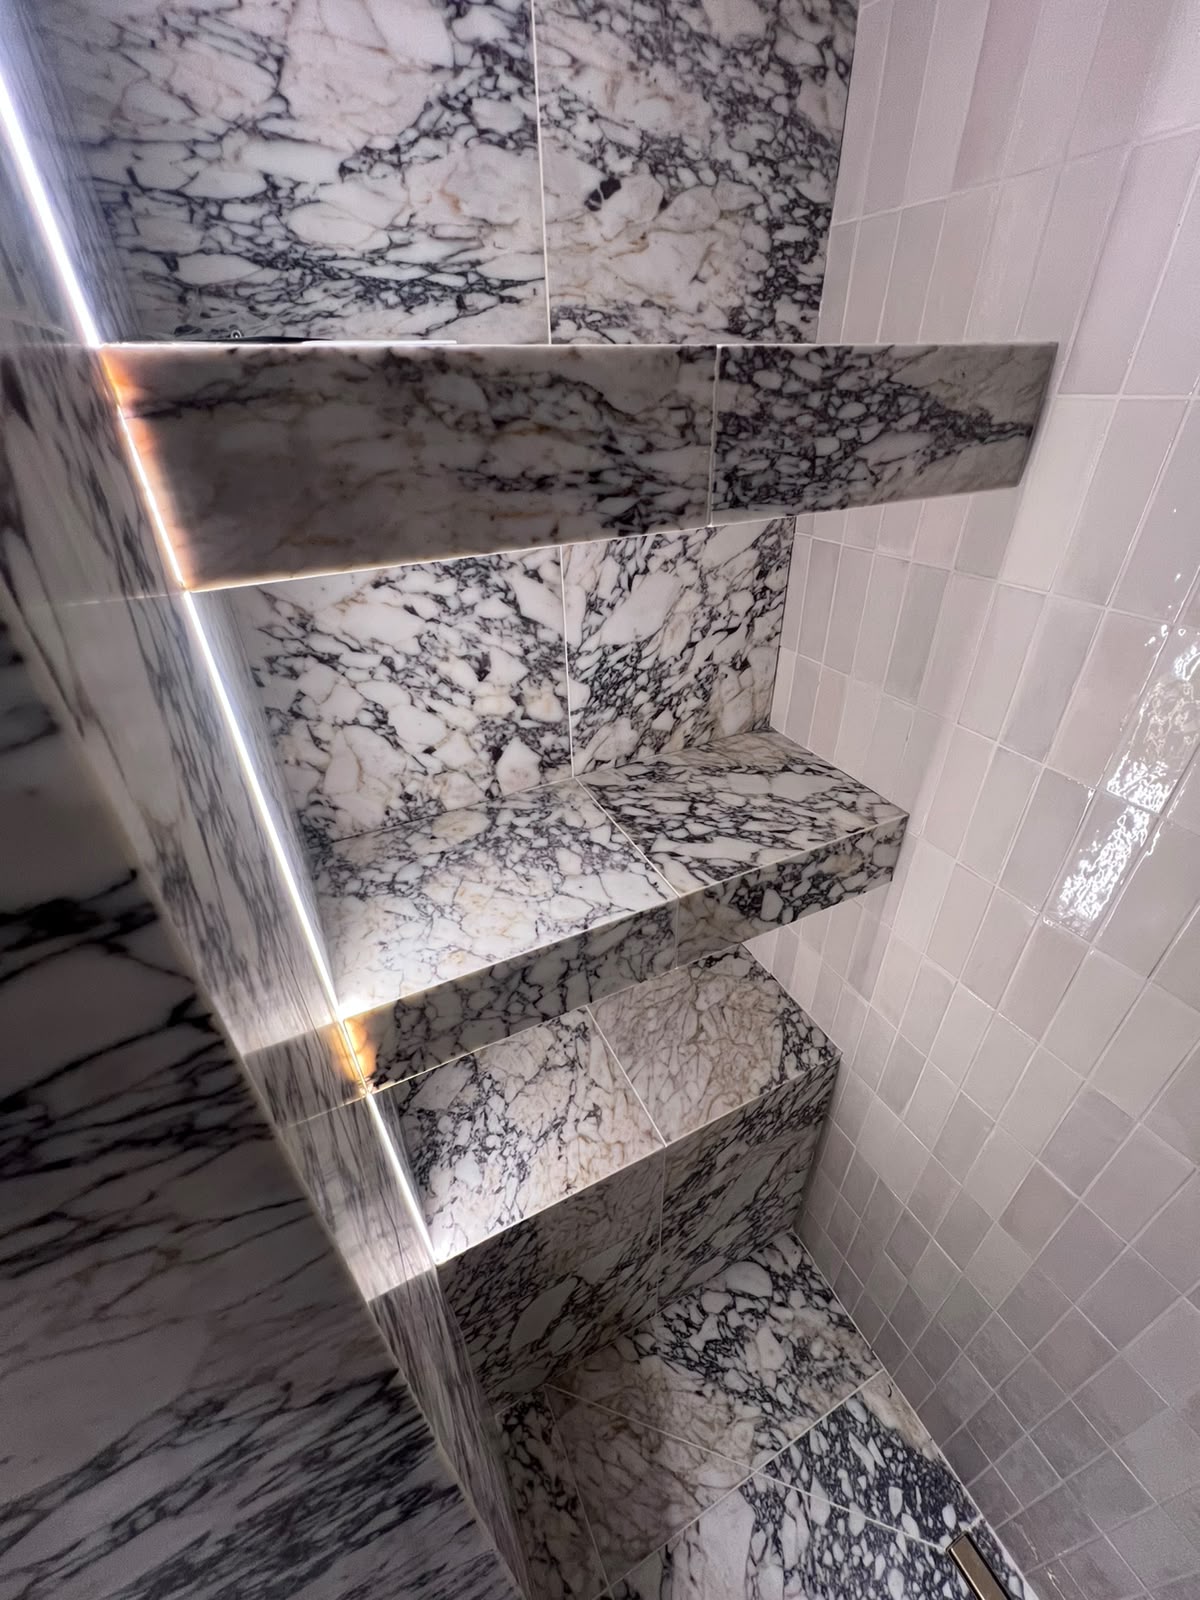
Mitred Edge Tiling
The detail most tilers avoid: 45-degree mitred returns on niches, benches and steps, so the tile turns the corner instead of being capped with trim.
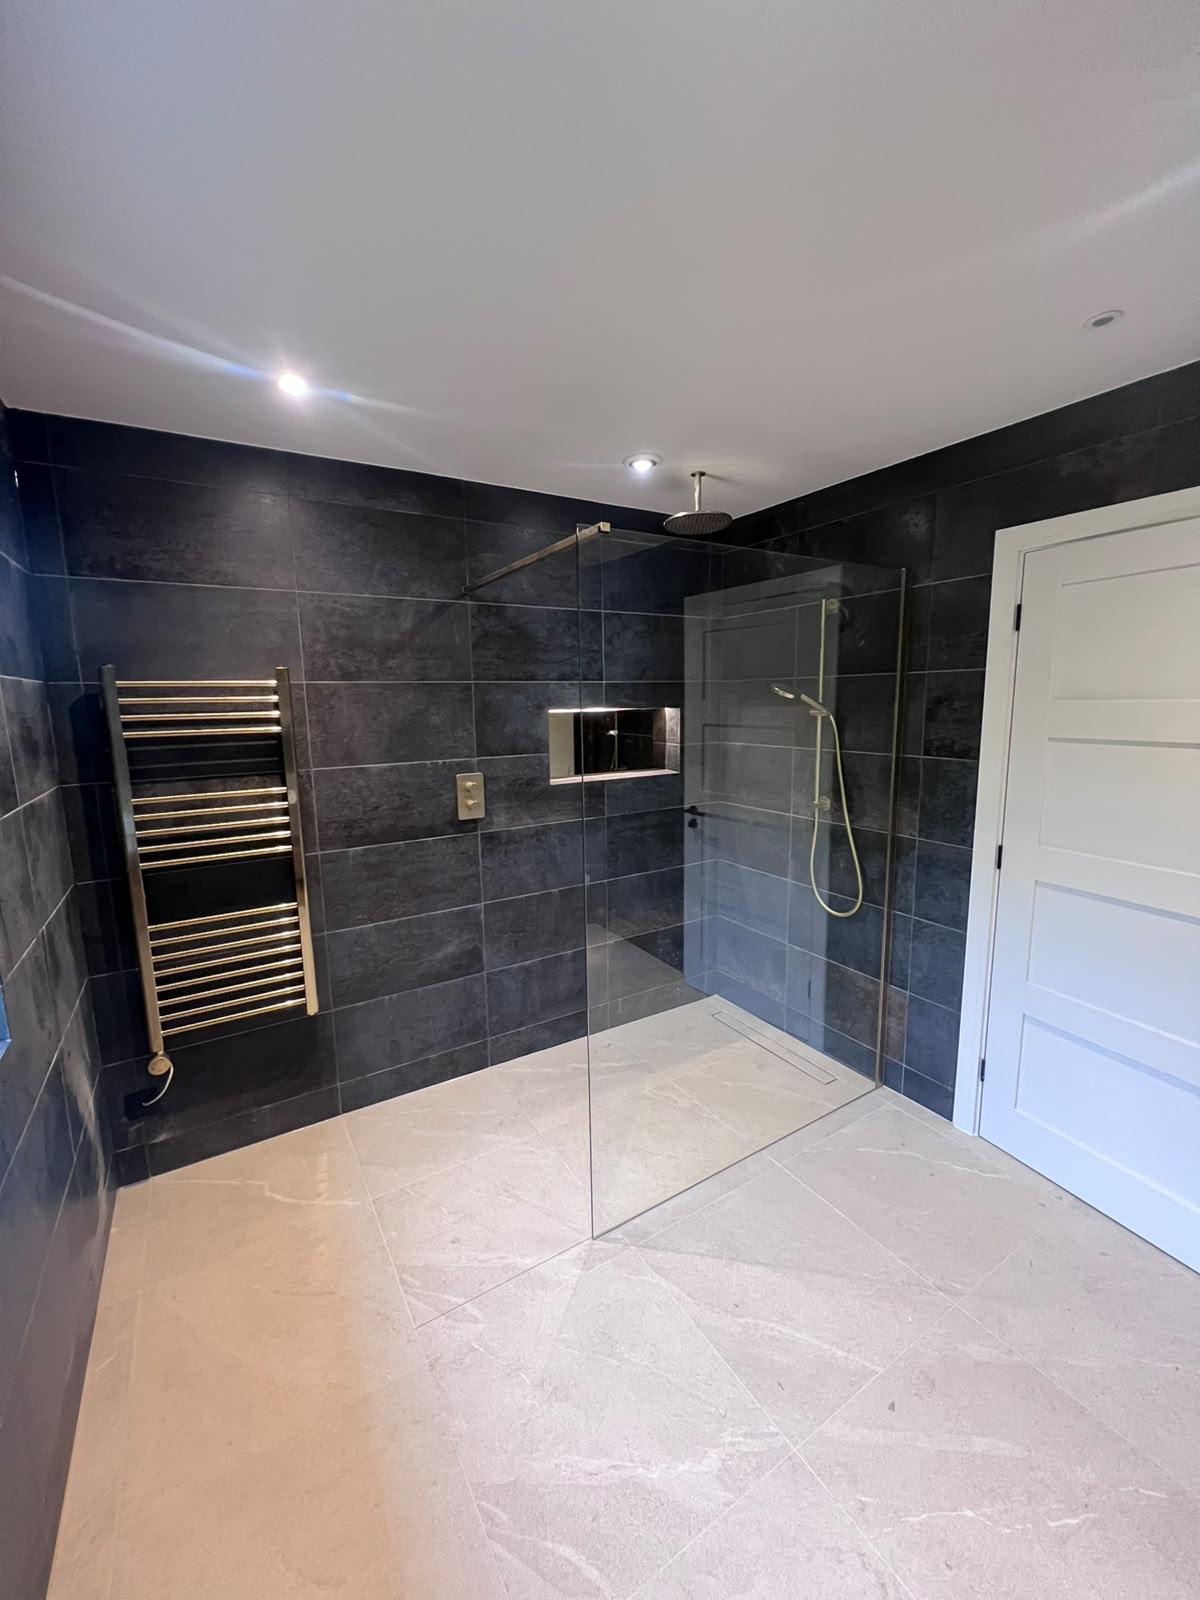
Wetroom Tiling & Installation
Level-access wet areas built on correct falls and full tanking, so the waterproofing works long after the tiling stops being the talking point.
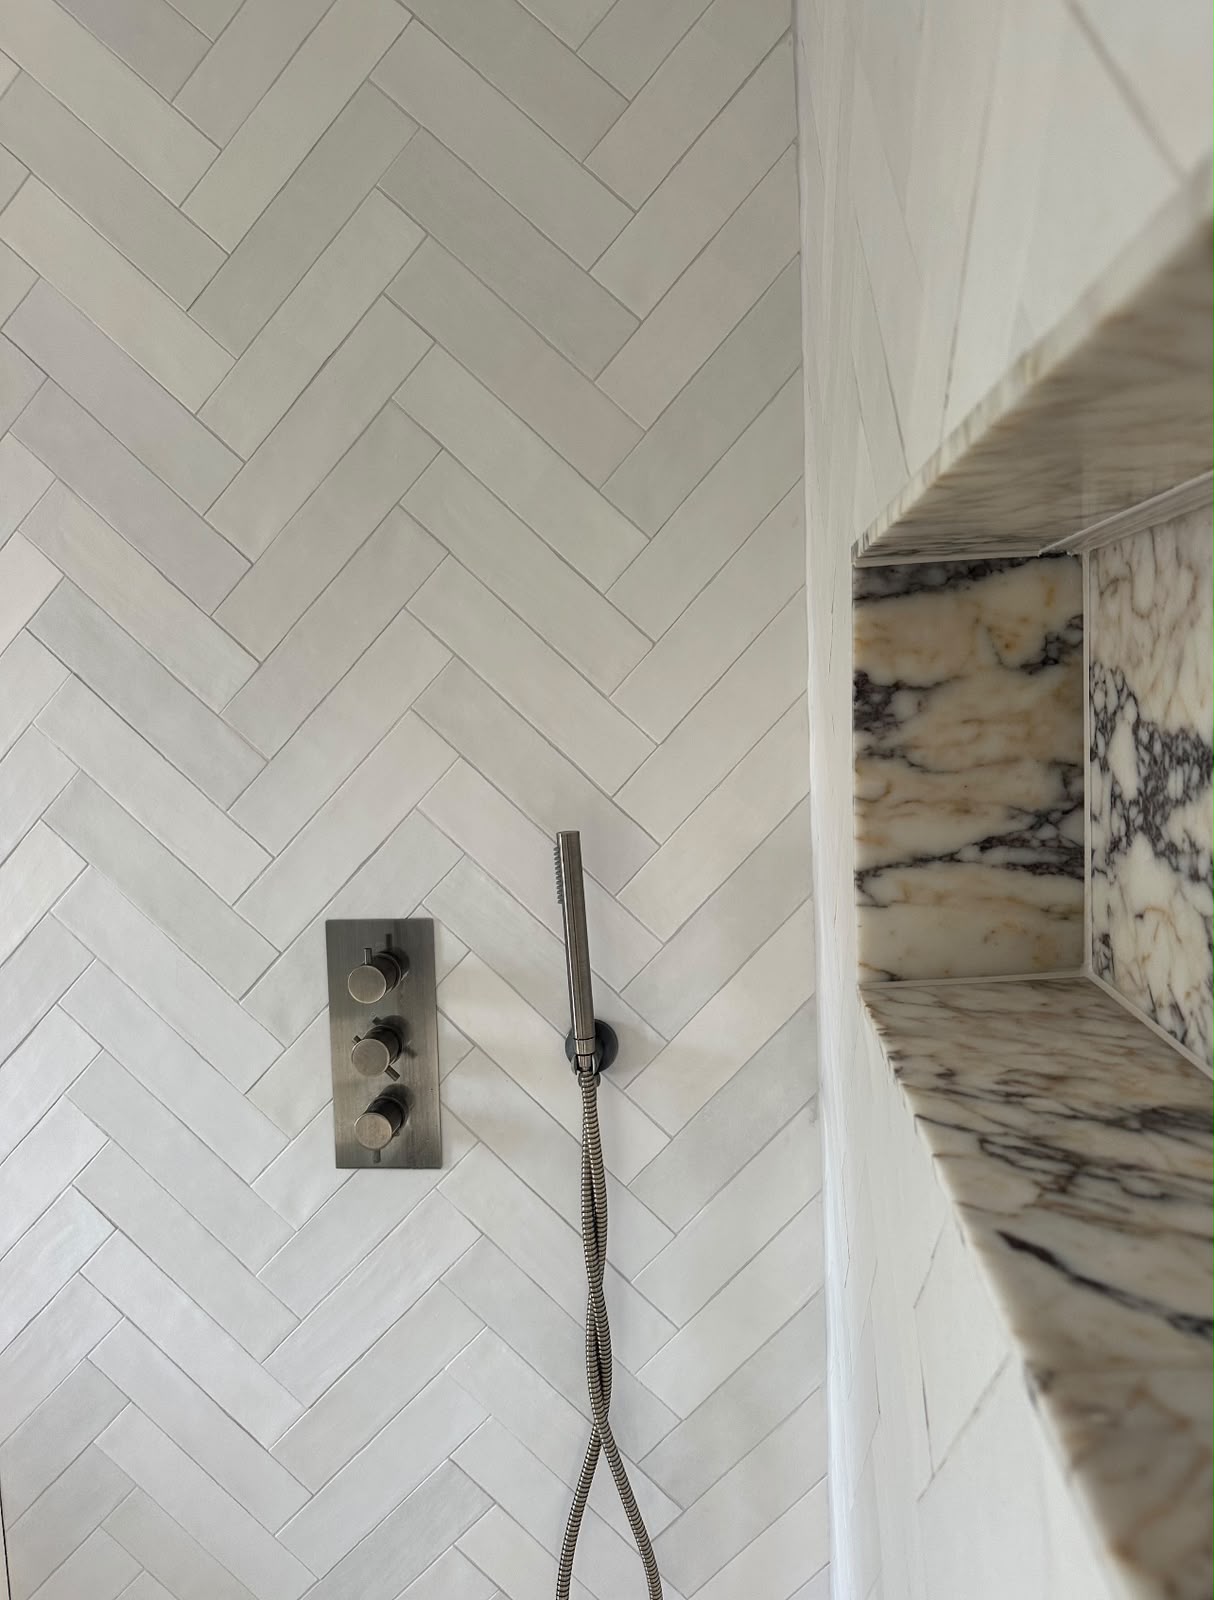
Herringbone Tile Installation
Herringbone is easy to start and hard to hold. The pattern is set out from a true centre line so the angle never drifts across the room.
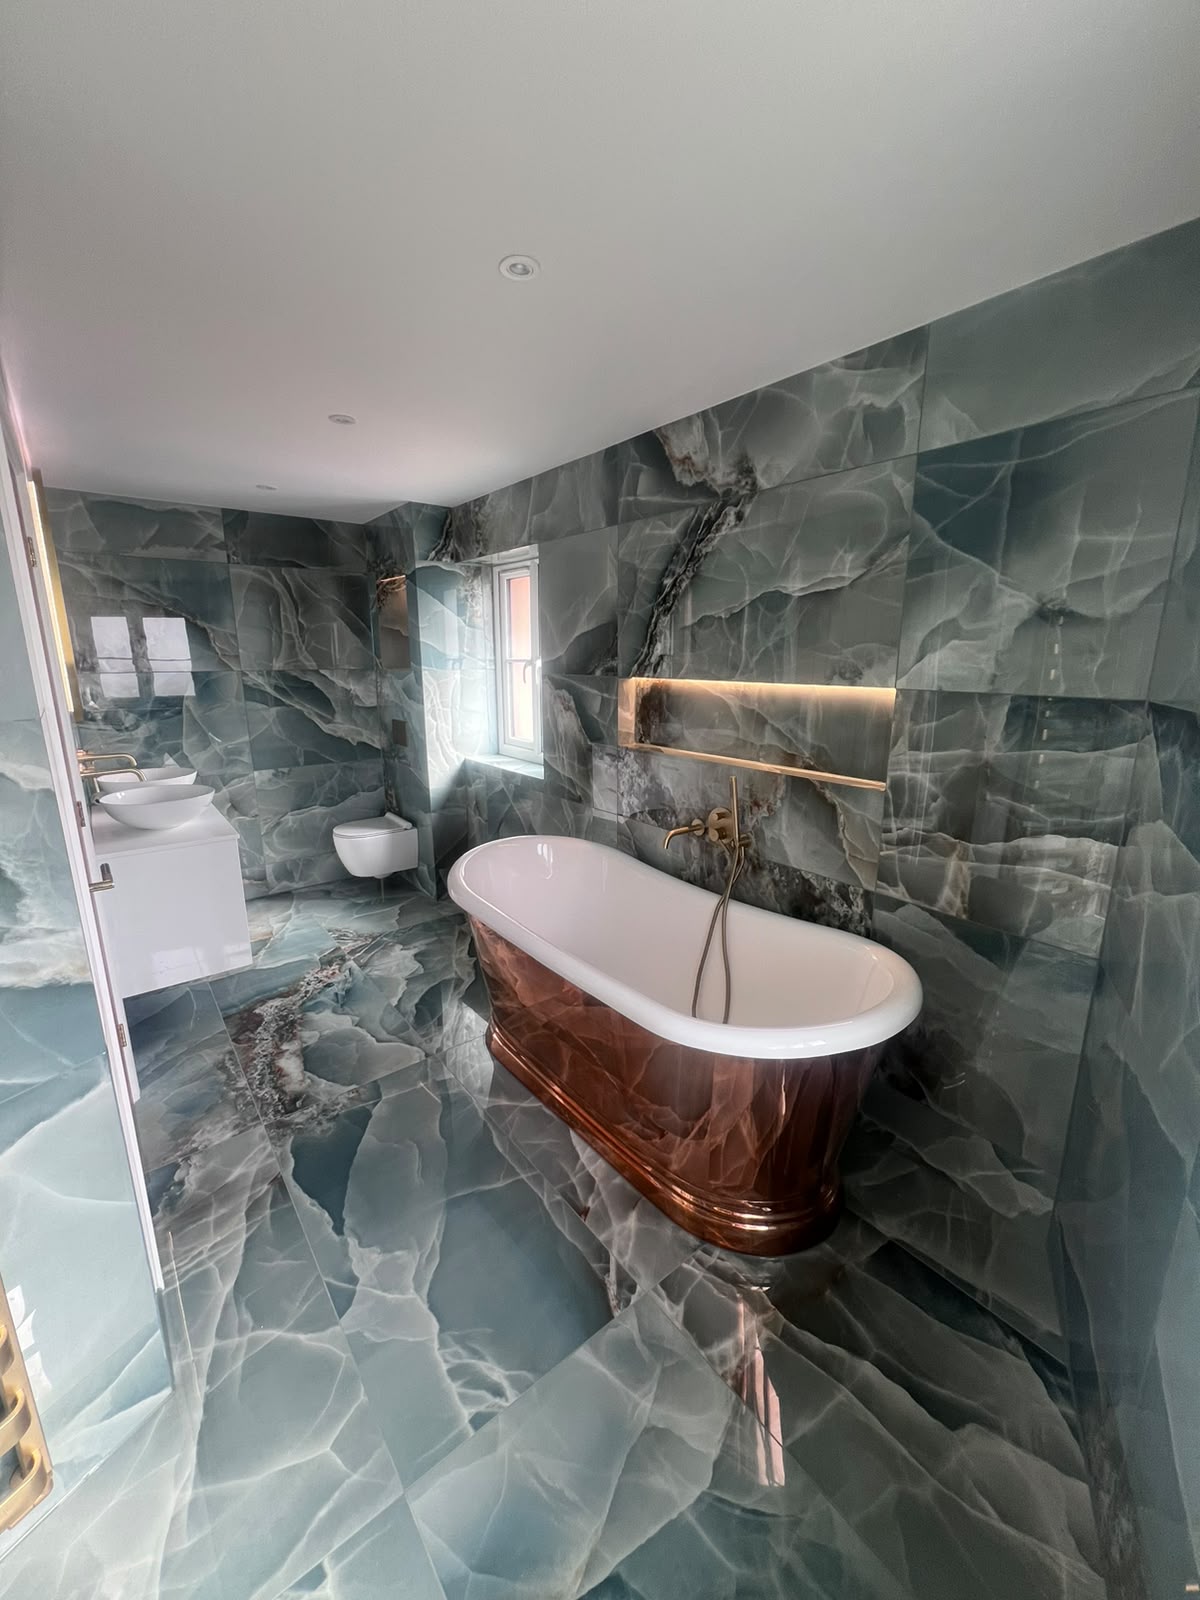
Natural Stone Tiling
Marble and limestone laid with the care the material deserves, sorted for veining and shade, sealed correctly, and set with tight, even joints.
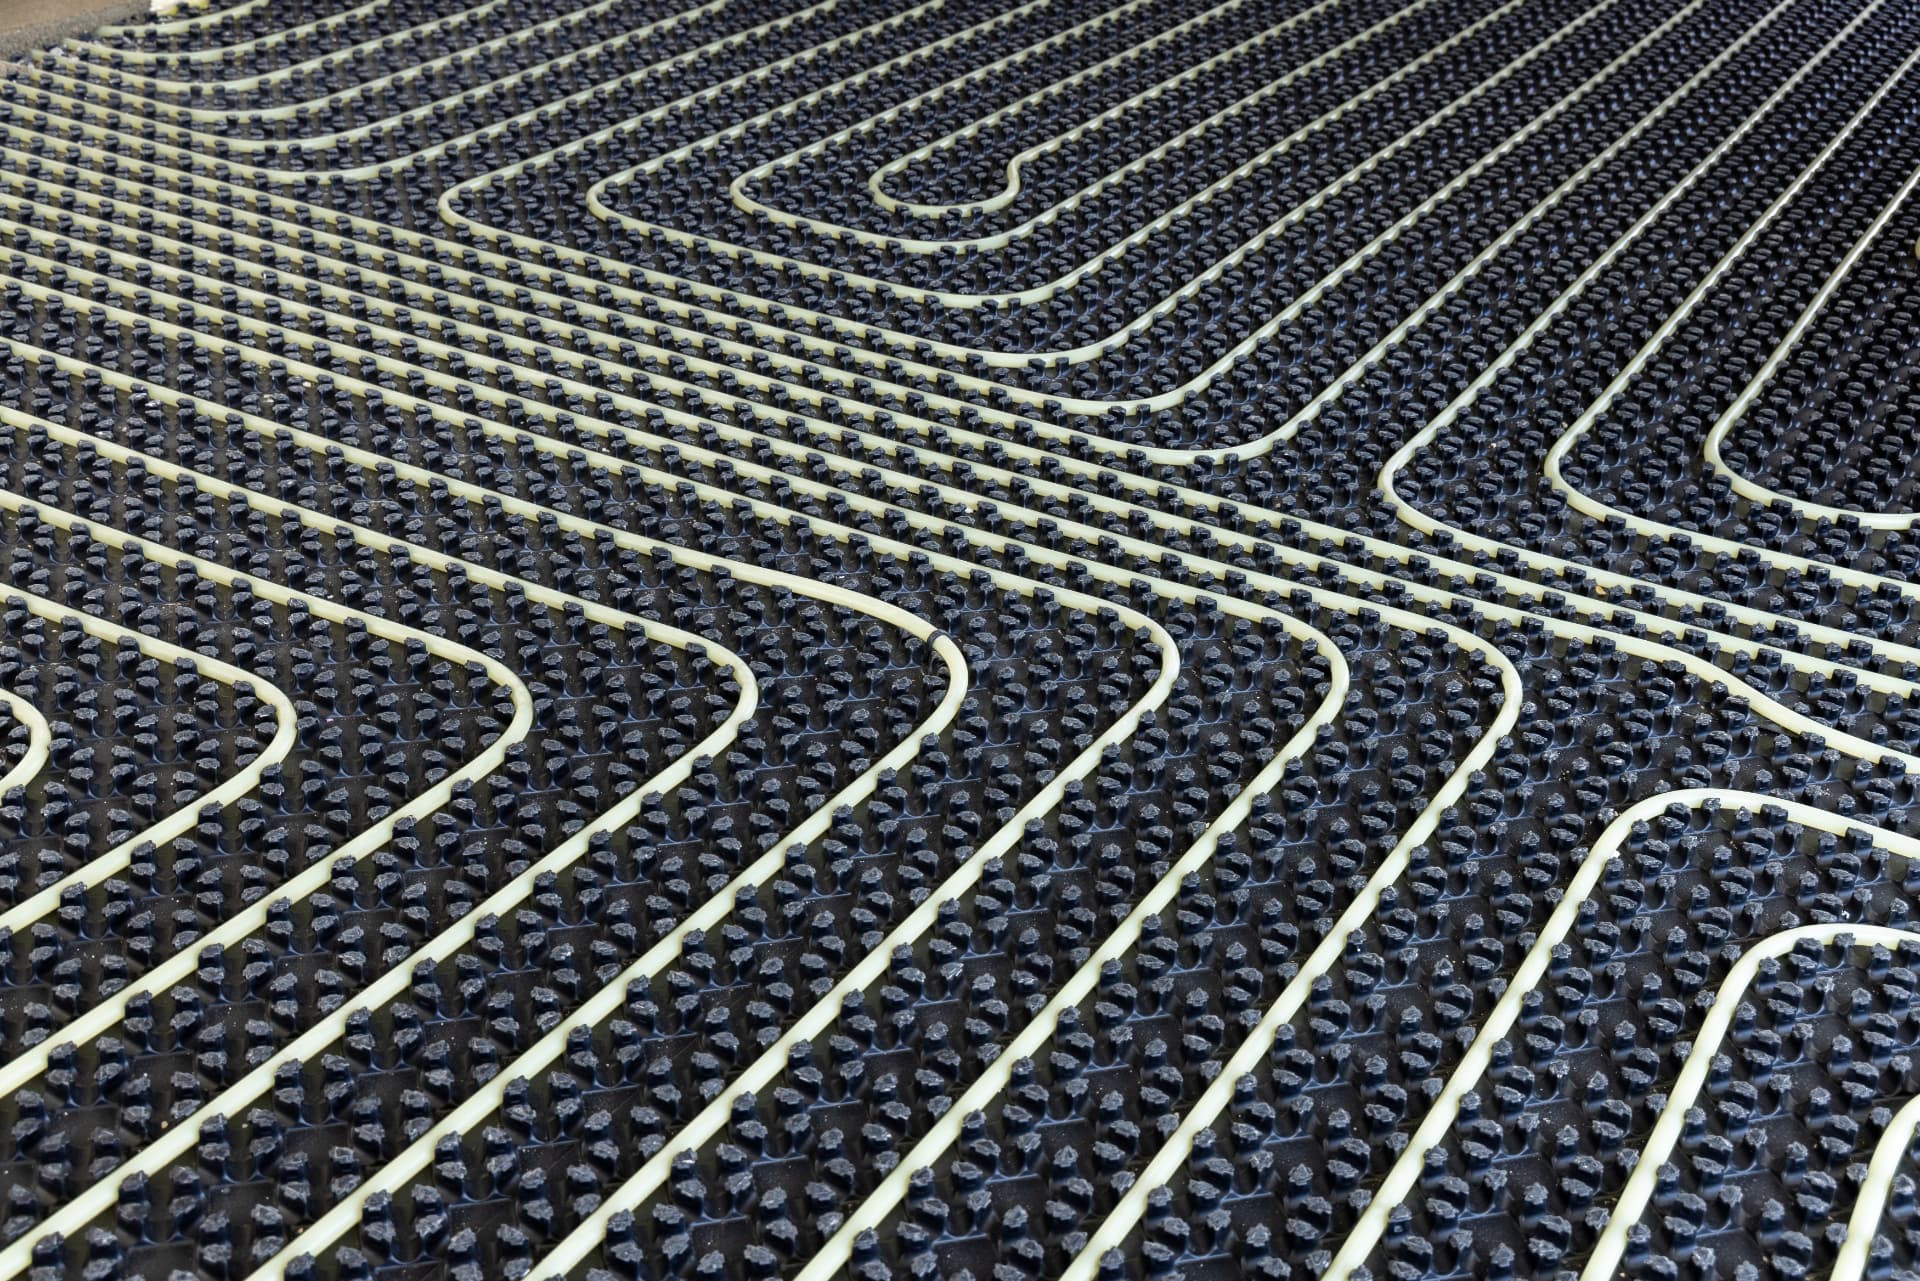
Electric Underfloor Heating Installation
Underfloor heating fitted, tested and tiled over properly, a specialism James works on routinely, including Thermosphere systems.
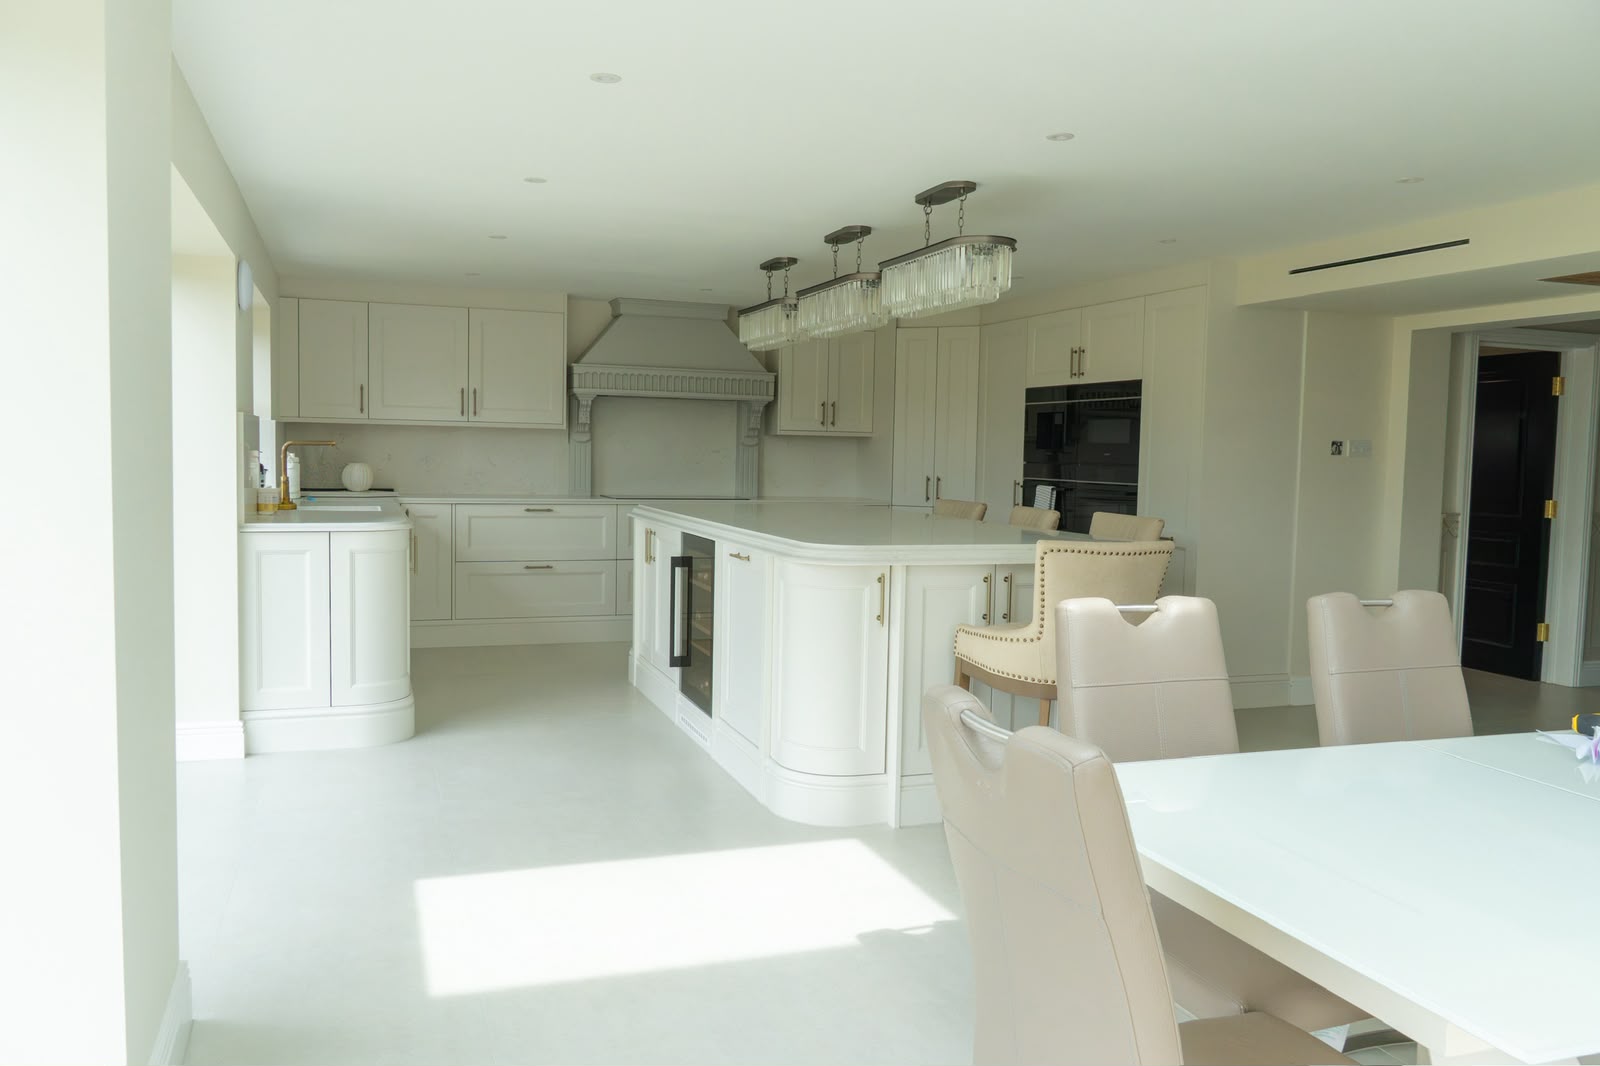
Kitchen Tiling
Splashbacks and kitchen floors cut cleanly around sockets, units and appliances, with the setting out planned around what you actually see.
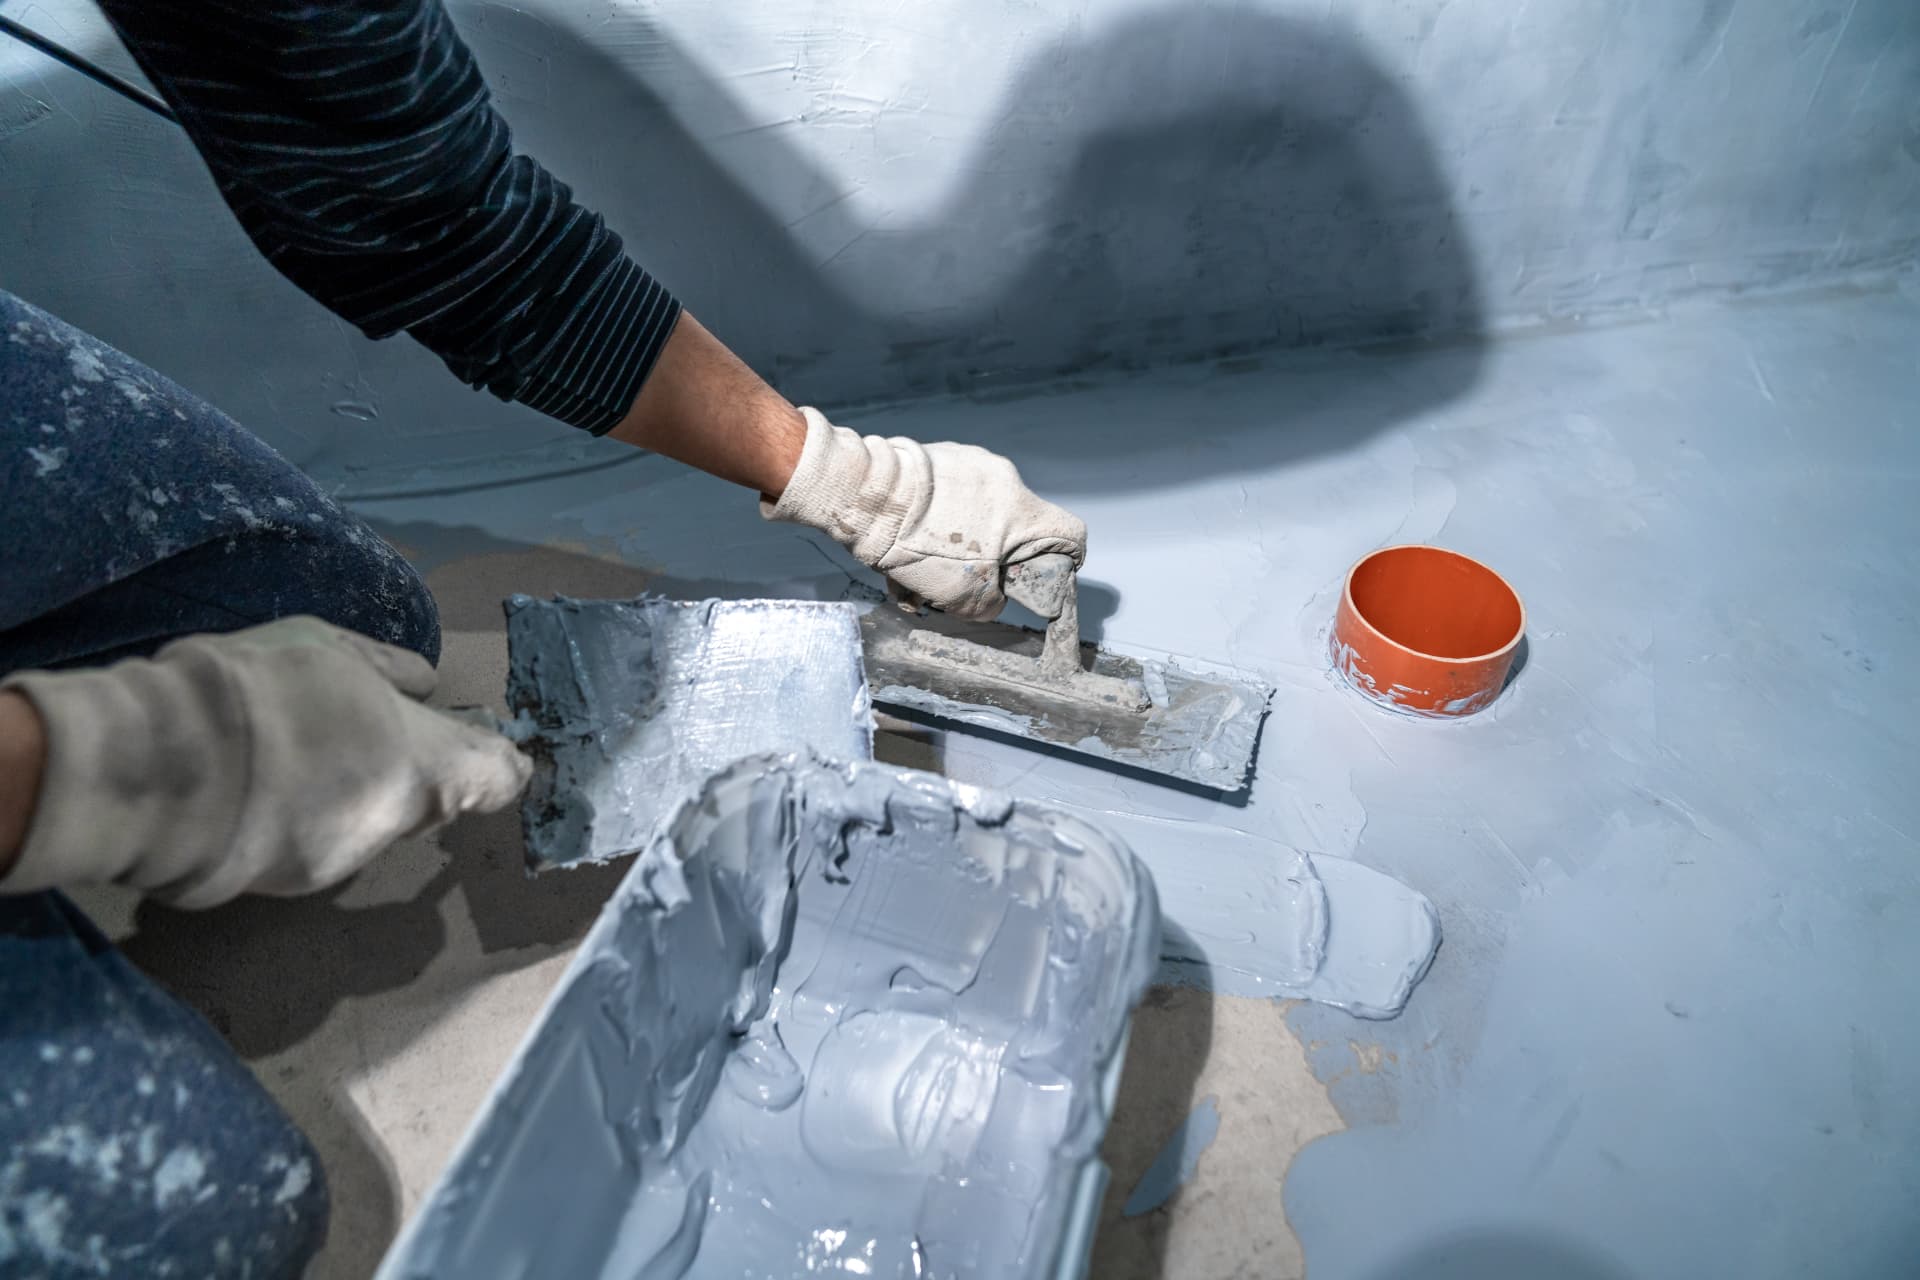
Waterproofing & Tanking
The layer nobody ever sees, installed properly: boards, tapes and membranes to wet areas before the first tile goes on.
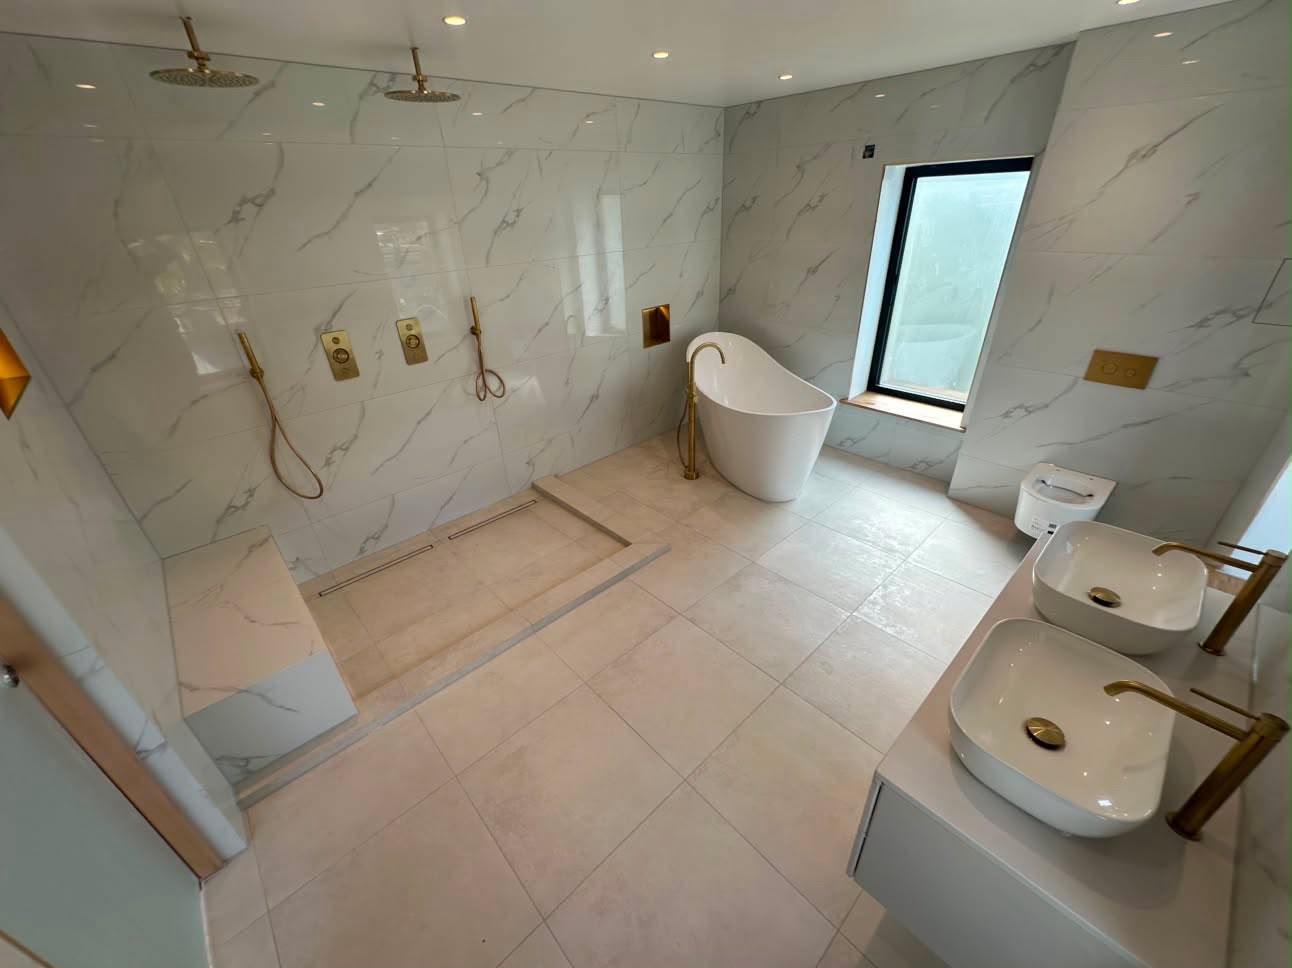
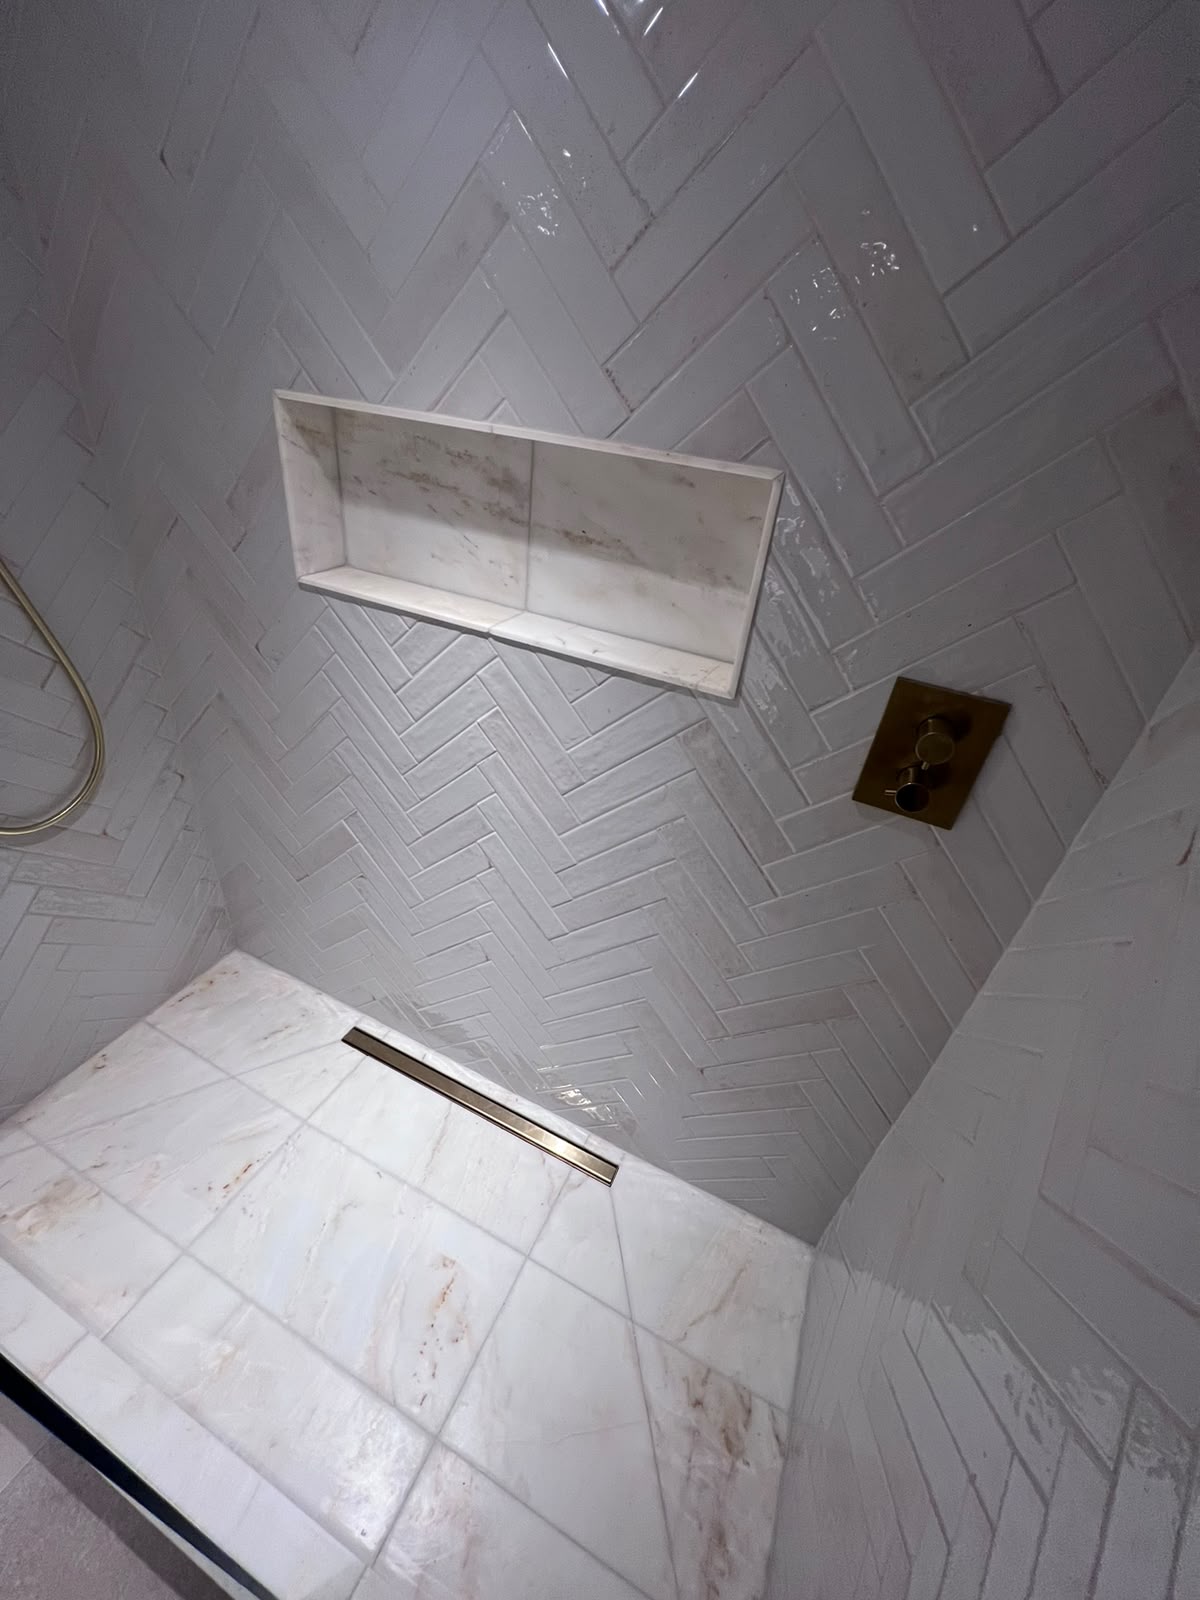
Recent tiling work near Tonbridge
Why Tonbridge homeowners call James
Local knowledge across West Kent
Regular work in Tonbridge, Tunbridge Wells, Sevenoaks and Pembury means an established understanding of the area's housing before a job even starts.
Wetroom experience
Level-access wetroom conversions require correct falls and tanking to work properly; this is a regularly requested job in Tonbridge's family homes.
Fixed prices, staged payments
Tiling in Tonbridge is quoted from £55 per m² as a fixed price for the job, with payments staged against progress rather than paid up front.
£10m public liability insurance
Every job in Tonbridge, from a small en-suite to a full ground-floor retile, is covered by £10m public liability insurance.
1-year workmanship guarantee
Tiling and bathroom refurbishments in Tonbridge are backed by a 1-year workmanship guarantee as standard on every job.
What local properties throw up
What typically goes wrong on Tonbridge tiling jobs
Older properties near Tonbridge town centre, including converted flats, often sit on timber floor joists that flex more than a solid floor. Tiled directly without proper boarding or a decoupling membrane, grout cracks within months and tiles eventually come loose, a fault that is invisible on the day of installation and only shows up once the floor has been walked on regularly.
Wetroom conversions bring their own risks if rushed. A wetroom depends on getting the floor falls right so water runs to the drain rather than pooling, and on tanking that is continuous across the whole floor and up the walls, with no gaps at junctions. Get the falls wrong, or skip proper tanking to save time, and the room looks fine until the first serious leak, often into a room below.
Larger family homes towards Hildenborough and Haysden are generally more straightforward structurally, but bathrooms in these houses often carry outdated tiling and sealant that has failed around the bath or shower tray, letting water into the floor below without any obvious sign until damage has already occurred. Extensions with new kitchen floors also need careful attention where the new floor structure meets the original house, to avoid a visible step or uneven transition.
Common in Tonbridge
- Timber floors flexing under tiling near the town centre and riverside
- Incorrect falls or incomplete tanking in wetroom conversions
- Failed sealant around baths and shower trays letting water into floors
- Floor level mismatches at extension thresholds
- Uneven walls in older converted properties
- Hard water scale affecting grout and glass shower screens
How the work runs
From first call to finished room
Step 1
Site visit in Tonbridge
James checks the room, floor structure and any existing tiling or waterproofing, and talks through what the finished space needs to do, wetroom or standard bathroom.
Step 2
Fixed quote and plan
A fixed price is put together, with the tile layout agreed and a schedule confirmed within working hours.
Step 3
Strip-out and preparation
Old fittings and tiling are removed, floors are boarded, levelled or formed to fall for a wetroom, and waterproofing is installed and left to cure fully.
Step 4
Tiling and fixing
Tiles are dry-laid to check pattern and cuts, then fixed with full adhesive coverage, checked for level and correct fall throughout.
Step 5
Grouting, sealing and handover
Grouting and silicone are finished to a consistent standard and the room is handed over with a 1-year workmanship guarantee.
Tiling in Tonbridge in detail
Choosing tiles for Tonbridge properties
In Tonbridge's older converted flats and terraces, smaller format tiles or natural stone often suit the proportions of period rooms better than very large slabs, particularly where walls are not perfectly straight. In the larger family homes further out, large-format porcelain gives a clean, low-maintenance finish that also works well with underfloor heating in a ground-floor extension.
Herringbone and mosaic detailing are popular choices for feature areas such as shower niches or hallway floors in Tonbridge homes looking for something more distinctive than a plain grid layout, while remaining practical for daily use with the right sealing where natural stone is involved.
How a wetroom conversion is sequenced in Tonbridge
A wetroom conversion starts with forming the correct falls in the floor towards the drain, which usually means building up a screed or formed substrate before tanking goes in. Tanking is applied continuously across the floor and walls, with particular attention to junctions and the drain itself, and is left to cure fully before tiling begins.
Tiling then follows, with careful attention to keeping grout lines running consistently despite the sloped floor, followed by sealing and a final check that water runs correctly to the drain before the room is signed off. This sequencing is explained at the site visit stage so there are no surprises about the extra preparation time a wetroom requires compared with a standard bathroom.
Tonbridge and nearby West Kent towns
Tonbridge sits close to Tunbridge Wells, Sevenoaks, Pembury and West Malling within James's regular working area, which keeps scheduling efficient for customers across this part of West Kent.
Whether you're based near Tonbridge town centre, out towards Hildenborough, or closer to Pembury or Tunbridge Wells, the same process applies, a site visit, a fixed quote, and work booked within working hours.
Tiling in Tonbridge: your questions answered
Yes. Tonbridge is part of the regular West Kent working area, alongside Tunbridge Wells, Sevenoaks, Pembury and West Malling. A site visit can be arranged to assess the job and provide a fixed quote before booking anything in.
It depends on the job and current bookings, but work is properly scheduled rather than fitted in around other commitments. A site visit comes first, after which a realistic start date is agreed within working hours, Monday to Saturday, 7am to 9pm.
Tiling is quoted from £55 per m² as a fixed price for the job wherever possible, based on a site visit rather than an estimate over the phone. A day rate is available for some work, and payments are staged against progress.
Yes, wetroom conversions are a regular part of the work here, including forming correct floor falls and continuous tanking for a level-access shower. This is discussed and scoped properly at the site visit stage, since it takes more preparation than a standard bathroom.
It depends on scope, a wetroom conversion generally takes longer than a straightforward retile because of the floor and tanking work involved. A clear timescale is agreed at the site visit before any work is booked.
Yes, every job carries a 1-year workmanship guarantee, backed by £10m public liability insurance, 7 years' experience and a 4.9 average Google rating.
Yes, tiling is regularly carried out as part of larger extension or renovation projects in Tonbridge, coordinated with the main contractor's programme. James can also coordinate a trusted network of electricians, plumbers and decorators where needed.
Yes, Thermosphere electric underfloor heating systems can be installed and tiled over, tested before and after tiling to confirm the system is working correctly beneath the finished floor.
Also covering near Tonbridge
See every area covered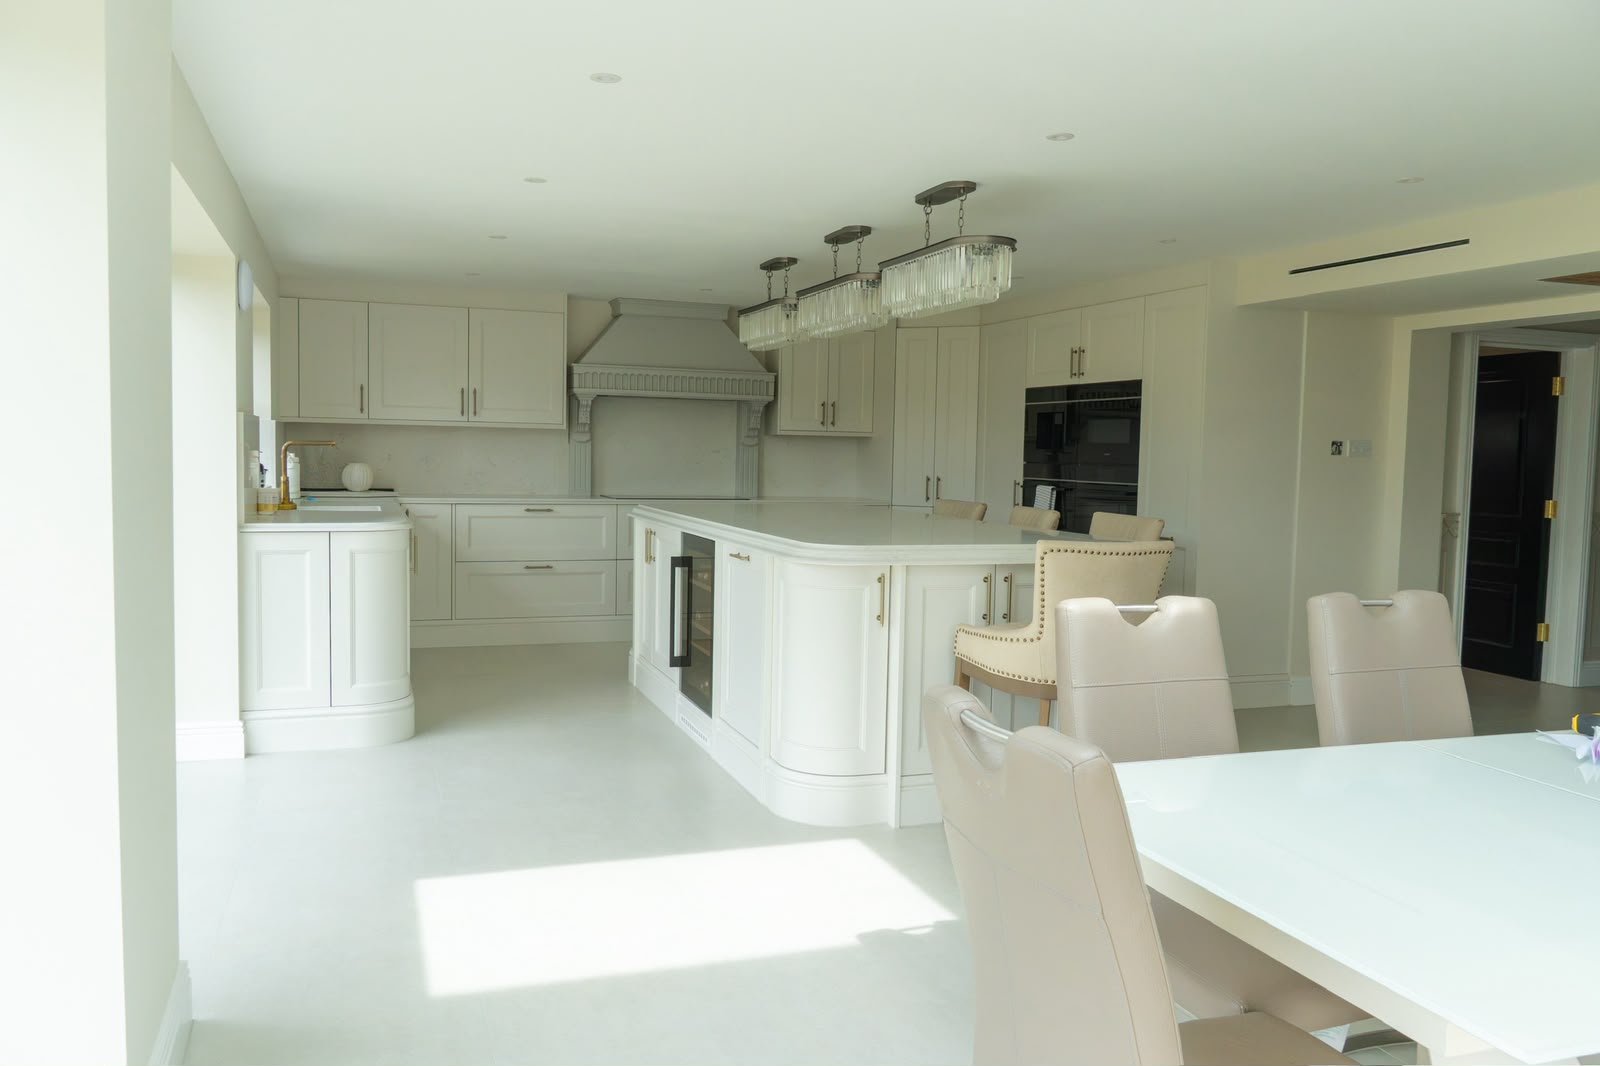
Next step
Get a fixed price for your
Tonbridge tiling
Send a few details and James will arrange a site visit in Tonbridge and a clear written quote, no obligation. Prefer to talk it through? Call 07863 778208, Mon–Sat, 7am–9pm.
Call 07863 778208- £10m public liability insurance
- 1-year workmanship guarantee
- Fixed prices with staged payments
Request your estimate
Tell James about the job and he'll come back with a clear, fixed price.
Typically answered the same working day, Mon–Sat, 7am–9pm.